
The Luxury Home Experts
8215 Eagle Ridge Drive
SEE ALL PHOTOS
8215 Eagle Ridge Drive
For Sale

8215 Eagle Ridge Drive

8215 Eagle Ridge Drive, Concord Twp, OH 44077

$1,149,000
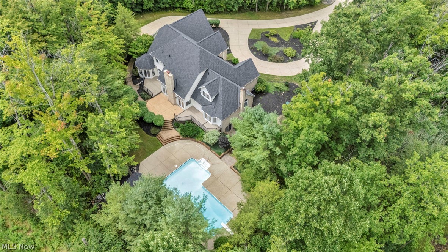
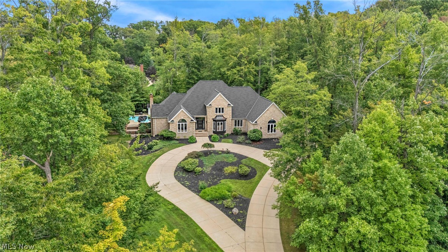
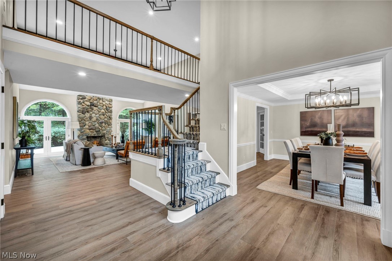
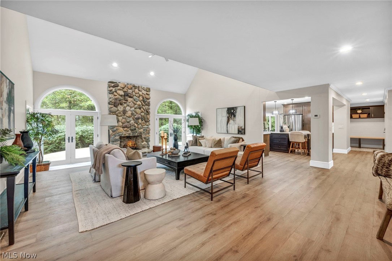
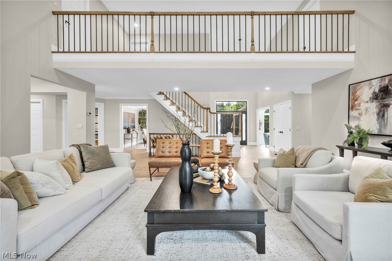
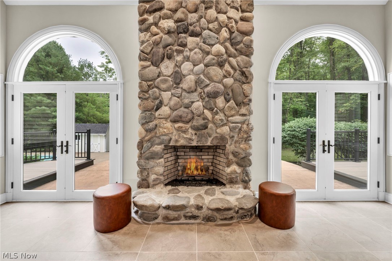
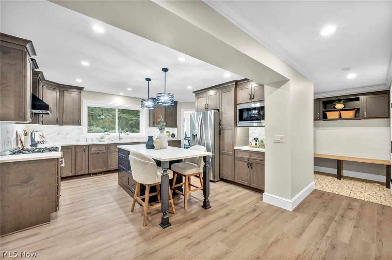
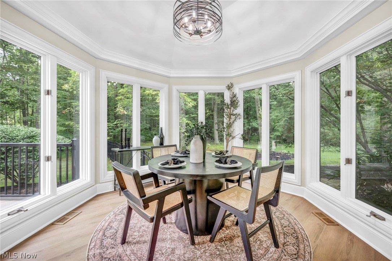
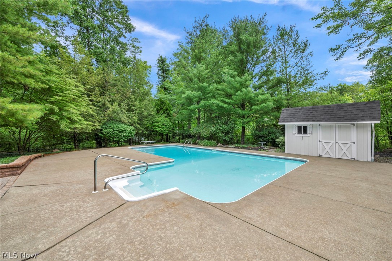
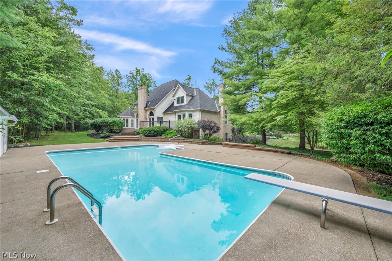
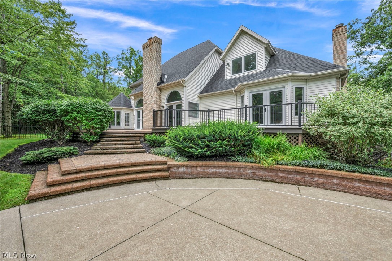
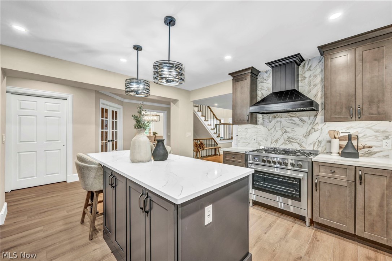
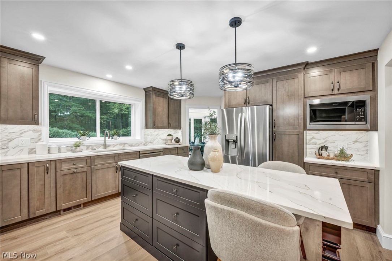
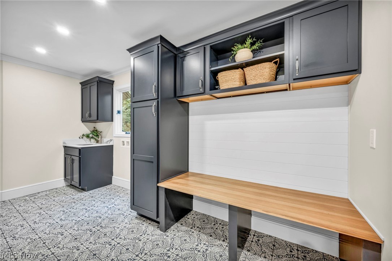
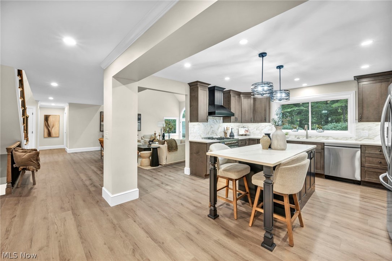
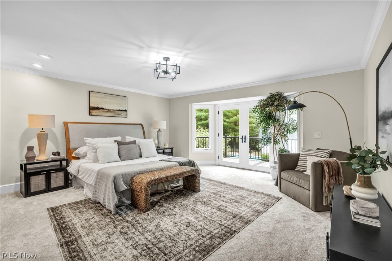
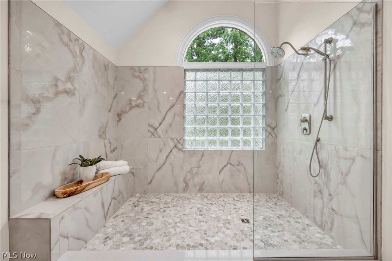
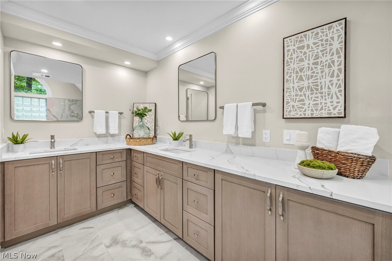
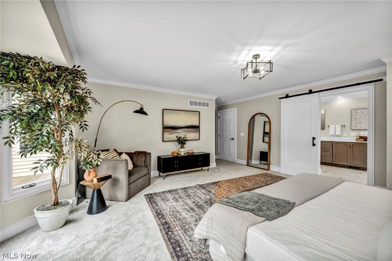
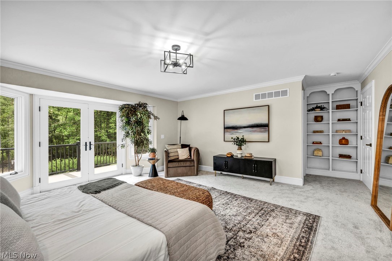
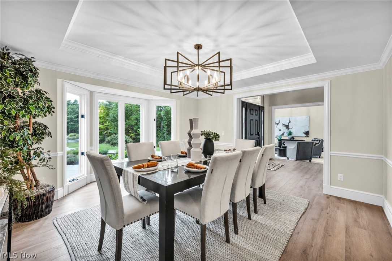
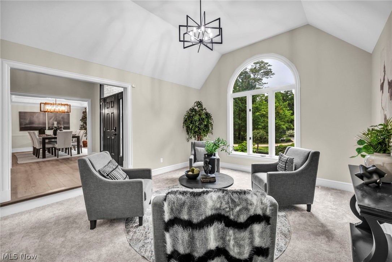
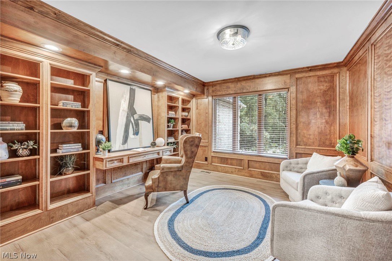
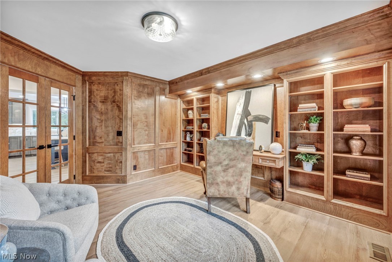
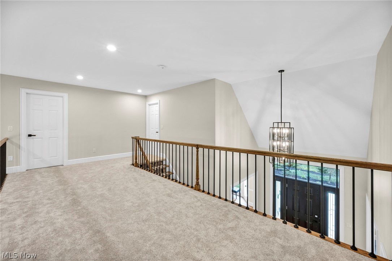
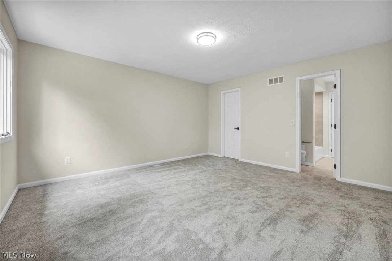
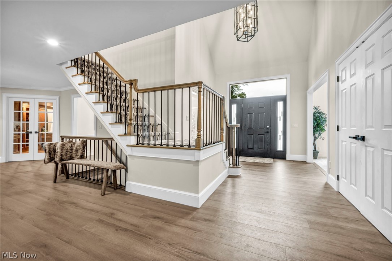
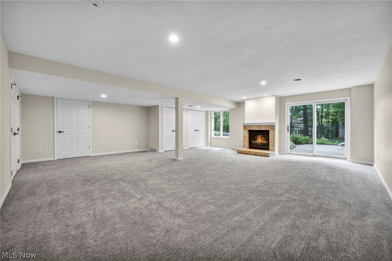
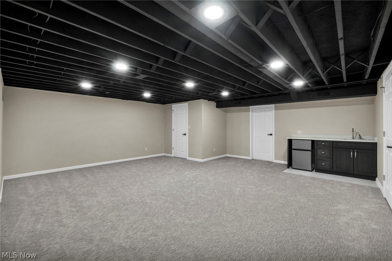
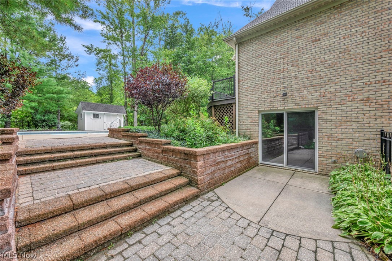
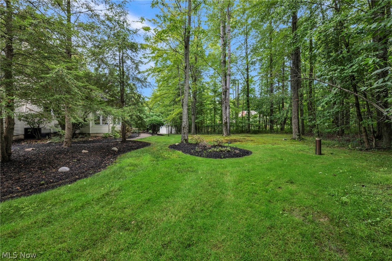
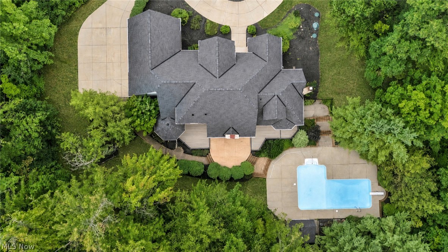
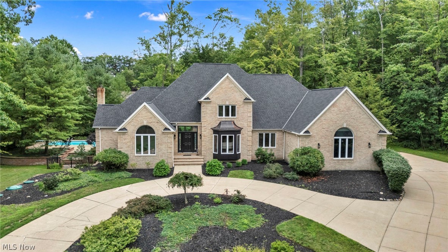
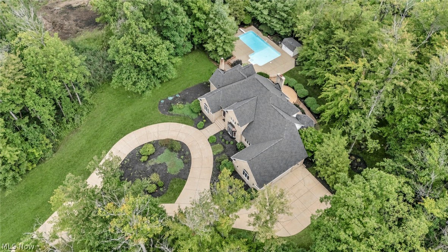
Private resort living in Concord Township. Set on 2.45 wooded acres in Eagle Ridge, this extensively renovated 5 bedroom luxury home with an in-ground pool offers nearly 5,000 finished square feet, exceptional privacy and move-in-ready living. Inside, a dramatic two-story great room with natural-stone fireplace is joined by formal dining, a paneled library/home office with custom built-ins, and a renovated kitchen with quartz surfaces, oversized stainless gas range, generous cabinetry and a window-filled circular morning room overlooking the grounds. The first-floor primary suite features private deck access, a walk-in closet and spa-inspired bath with an impressive 9' x 5' shower and dual vanities. Upstairs, additional bedrooms and an open loft offer flexible space, while the finished walkout basement expands the home with a family room and fireplace, recreation space for a theatre room or home gym, wet bar, full bath and half bath, and direct outdoor access. Outside, composite decking, patios, mature landscaping and the in-ground pool create a private resort-like setting surrounded by trees. A circular driveway and three-car attached garage complete the property. Recent mechanical improvements in addition to renovation include a 2025 roof, 2024 septic system, 2025 hot-water tanks, updated HVAC components and a 2025 reverse-osmosis system. The home is within Riverside Local School District, with UH Tri-Point Medical Center and Cleveland Clinic Mentor Hospital nearby. Lake Erie recreation, Headlands Beach State Park and Mentor are also nearby, with Cleveland Hopkins International Airport connecting the region beyond Northeast Ohio. Renovated, private and move-in ready, this home brings together acreage, first-floor living, a finished walkout basement, flexible work and guest space, a pool and resort-style outdoor living in an exceptional Concord Township setting.

4
beds

6
baths

4,991 Sq.Ft. LIVING AREA

2.45 Acres lot

Features & Amenities

Interior

  • total bedrooms4
  • Total bathrooms6
  • full bathrooms4
  • half bathrooms2
  • Laundry room Main Level, Laundry Tub, Sink
  • Fireplace Basement, Family Room, Gas Log, Great Room, Ventless, Gas
  • APPLIANCES Dishwasher, Disposal, Microwave, Range, Refrigerator
  • other interior Features Wet Bar, Breakfast Bar, Bookcases, Built-in Features, Tray Ceiling(s), Ceiling Fan(s), Chandelier, Crown Molding, Cathedral Ceiling(s), Double Vanity, Entrance Foyer, Eat-in Kitchen, Granite Counters, High Ceilings, Kitchen Island, Primary Downstairs, Open Floorplan, Recessed Lighting, Storage, Vaulted Ceiling(s), Natural Woodwork

Area & Lot

  • Status For Sale
  • Living Area4,991 Sq.Ft.
  • Lot Area2.45 Acres
  • MLS® ID5237231
  • TypeResidential
  • YEAR BUILT1991
  • NeighborhoodPainesville Township
  • Architecture StylesColonial
  • View DescriptionPond, Trees/Woods
  • School DistrictRiverside LSD Lake- 4306

Exterior

  • STORIES2
  • Garage Space3.0
  • water SourceWell
  • PoolFenced, In Ground
  • roofAsphalt, Fiberglass
  • lot featuresBack Yard, Cul-De-Sac, Dead End, Front Yard, Landscaped, Paved, See Remarks, Views, Wooded
  • parkingAttached, Circular Driveway, Concrete, Garage, Garage Door Opener, Paved, Garage Faces Side
  • HEAT TYPEForced Air, Fireplace(s), Gas
  • AIR CONDITIONINGCentral Air, Ceiling Fan(s)
  • sewerSeptic Tank
  • SubstructureBlock
  • security FeaturesSmoke Detector(s)
  • other exterior FeaturesPrivate Yard

Financial

  • Sales Price$1,149,000
  • Real Estate Tax $10,798/yr
  • HOA $450/yr

We Know Who the Buyer for Your Home Will Be!

There is an art to matching your unique home with the buyer willing to pay the highest price with the most favorable terms for you. We work to create the market for your home and target those buyers. Fill out the form below and we will share our strategy with you!

Image Form
Provide Your Address and Our Team Will Mail You A Comprehensive Marketing Plan for Your Home
View Virtual Tour

Painesville Township

Painesville Township, Ohio offers a unique blend of established neighborhoods, newer residential communities, convenient access to Lake Erie, and an exceptional location in Lake County. Situated just east of Mentor and surrounding portions of the City of Painesville, the township provides easy access to parks, healthcare, shopping, dining, and outdoor recreation. Whether you're searching for your first home, a move-up property, a low-maintenance residence, or a home with more space, Painesville Township offers a variety of housing opportunities.

Explore