
The Luxury Home Experts
7584 Sarah Lee Drive
SEE ALL PHOTOS
7584 Sarah Lee Drive
Sold

7584 Sarah Lee Drive

7584 Sarah Lee Drive, Concord, OH 44077

$655,000
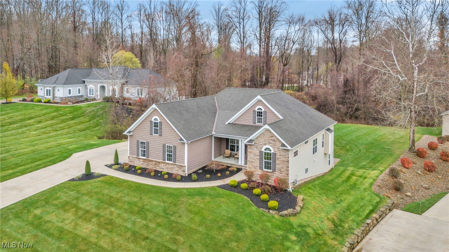
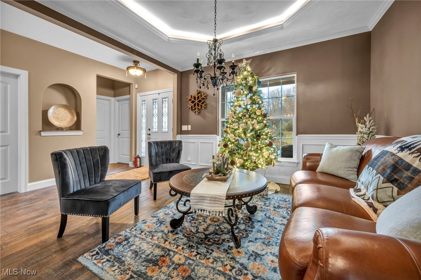
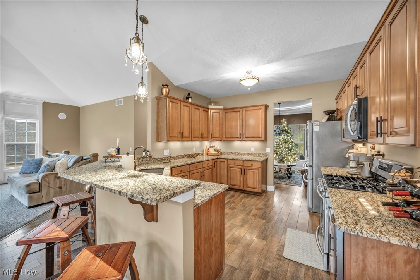
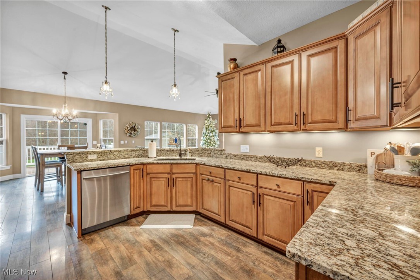
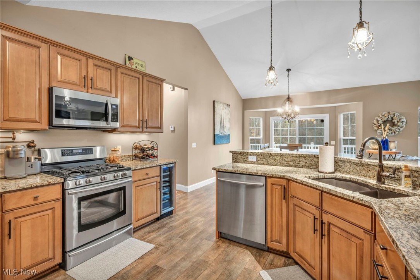
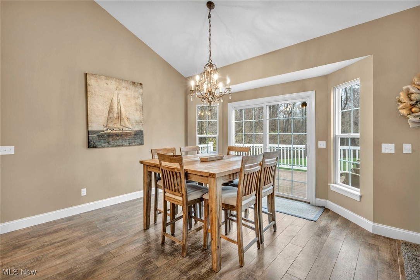
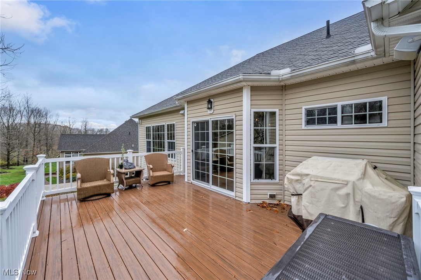
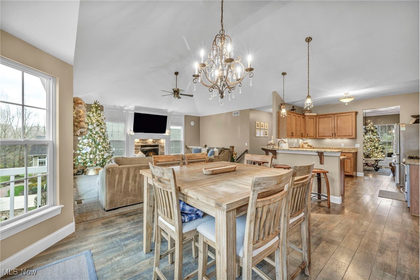
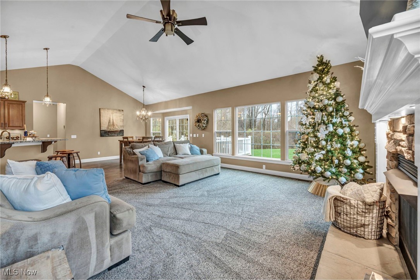
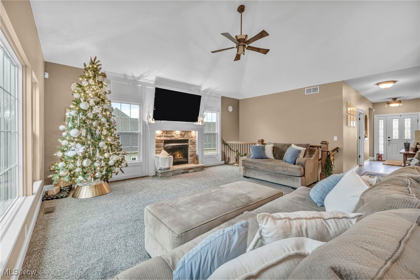
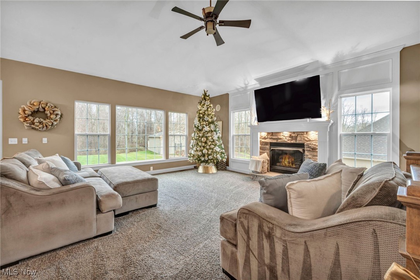
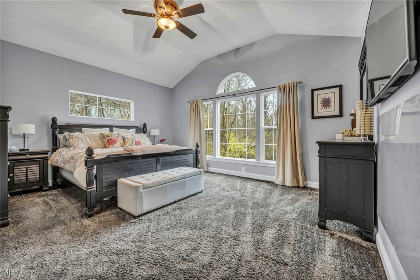
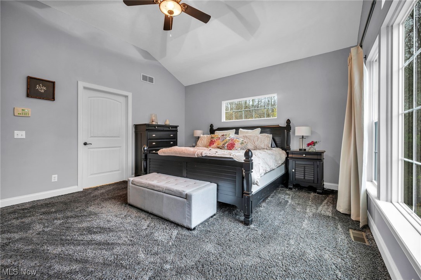
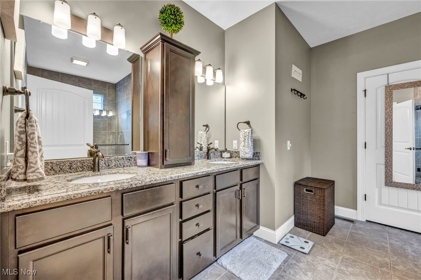
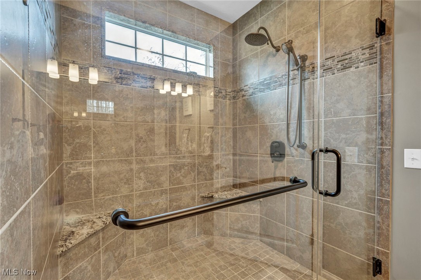
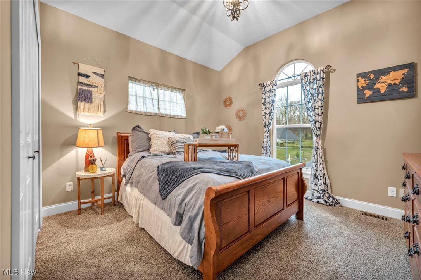
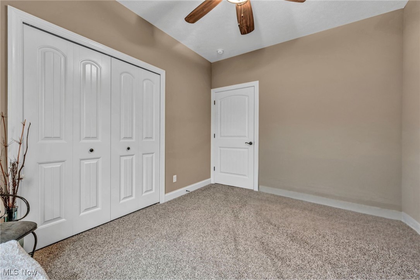
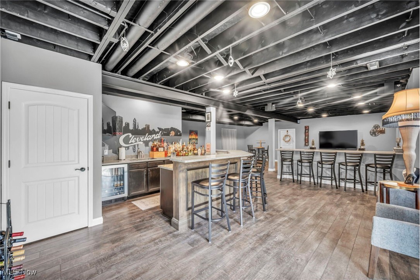
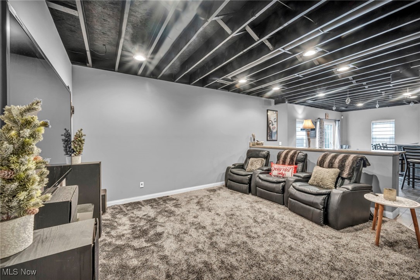
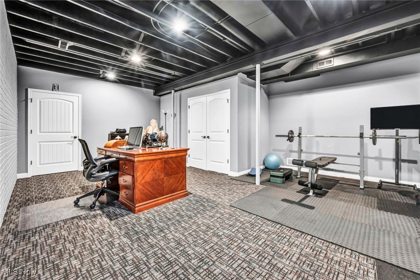
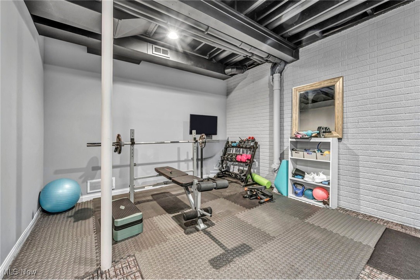
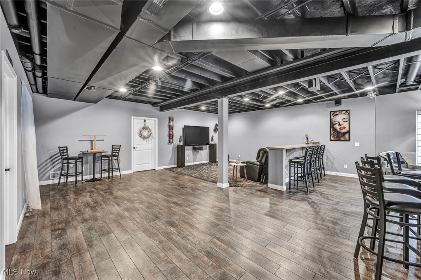
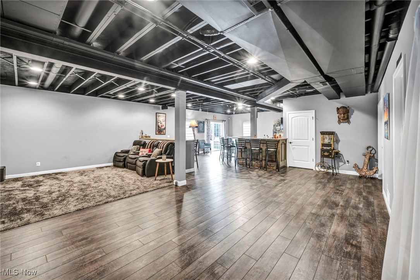
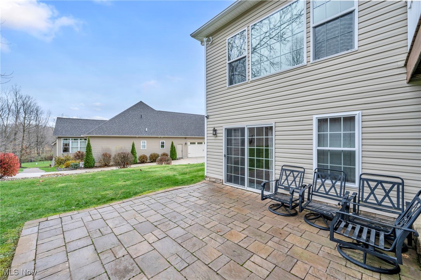
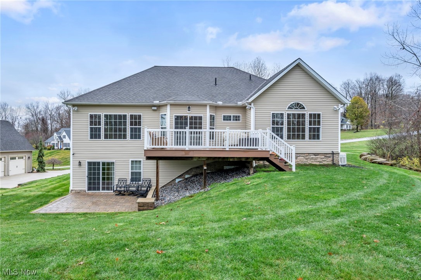
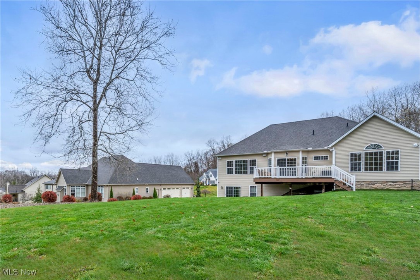
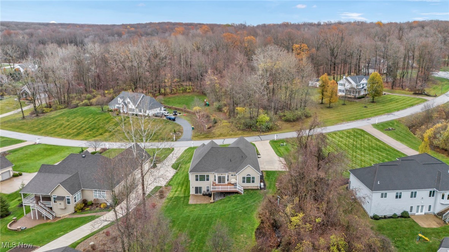
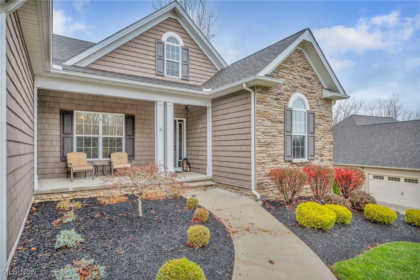
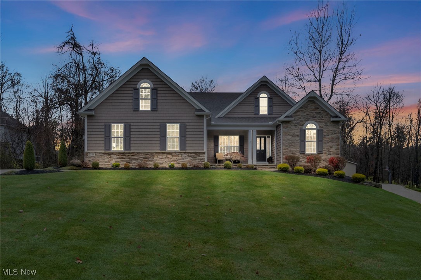
Imagine a life where comfort meets sophistication in the coveted Cali Woods Estates. Just moments from Quail Hollow Golf Course, this ranch home isn't just a place to live, it's where your best memories are waiting to be made. Picture yourself in the heart of this bright, open floor plan, where vaulted ceilings soar and luxury vinyl wood plank floors lead the way through airy living and dining spaces. The chef's kitchen is more than functional, it's the gathering place where stories are shared, and celebrations begin. The primary suite is a retreat within the retreat, offering dual walk-in closets and a spa-like bathroom for unwinding at the end of the day. Downstairs, the finished walkout lower entertainment level transforms with your needs for media nights, office hours, a workout or cocktails by the bar, with patio doors opening to a backyard as endless as your imagination. Step out onto the back deck to soak in wooded views and the soft whisper of the creek. Parks, trails, and local dining are at your fingertips, while an oversized three-car garage, whole home generator, and thoughtful design ensure this home fits as seamlessly into your life as it does into its surroundings. This is more than a house, it's the life you've been waiting for. Come and see where it begins.

3
beds

3
baths

3,456 Sq.Ft. LIVING AREA

1.01 Acres lot

Features & Amenities

Interior

  • total bedrooms3
  • Total bathrooms3
  • full bathrooms2
  • half bathroom1
  • Laundry room Main Level, Laundry Room, Laundry Tub, Sink
  • Fireplace Gas, Great Room
  • APPLIANCES Dryer, Dishwasher, Disposal, Microwave, Range, Refrigerator, Washer
  • other interior Features Wet Bar, Breakfast Bar, Tray Ceiling(s), Ceiling Fan(s), Crown Molding, Double Vanity, Entrance Foyer, Eat-in Kitchen, Granite Counters, High Ceilings, His and Hers Closets, Multiple Closets, Open Floorplan, Pantry, Sound System, Storage, Vaulted Ceiling(s), Bar, Walk-In Closet(s), Wired for Sound

Area & Lot

  • Status Sold
  • Date Sold December 27, 2024
  • Living Area3,456 Sq.Ft.
  • Lot Area1.01 Acres
  • MLS® ID5087054
  • TypeResidential
  • YEAR BUILT2012
  • NeighborhoodPainesville Township
  • Architecture StylesRanch
  • School DistrictRiverside LSD Lake- 4306

Exterior

  • STORIES1
  • Garage Space3.0
  • water SourcePublic
  • roofAsphalt, Fiberglass, Shingle
  • lot featuresBack Yard, Front Yard, Near Golf Course, Landscaped, Private, Stream/Creek, Spring, Wooded
  • parkingAttached, Garage, Oversized, Garage Faces Side
  • HEAT TYPEForced Air
  • AIR CONDITIONINGCentral Air, Ceiling Fan(s)
  • sewerPublic Sewer
  • security FeaturesSecurity System

Financial

  • Sales Price$655,000
  • Real Estate Tax $6,712/yr
  • HOA $280/yr

We Know Who the Buyer for Your Home Will Be!

There is an art to matching your unique home with the buyer willing to pay the highest price with the most favorable terms for you. We work to create the market for your home and target those buyers. Fill out the form below and we will share our strategy with you!

Image Form
Provide Your Address and Our Team Will Mail You A Comprehensive Marketing Plan for Your Home
View Virtual Tour

Painesville Township

Painesville Township, Ohio offers a unique blend of established neighborhoods, newer residential communities, convenient access to Lake Erie, and an exceptional location in Lake County. Situated just east of Mentor and surrounding portions of the City of Painesville, the township provides easy access to parks, healthcare, shopping, dining, and outdoor recreation. Whether you're searching for your first home, a move-up property, a low-maintenance residence, or a home with more space, Painesville Township offers a variety of housing opportunities.

Explore