
The Luxury Home Experts
7280 Waterfowl Way
7280 Waterfowl Way
7280 Waterfowl Way
7280 Waterfowl Way
7280 Waterfowl Way
7280 Waterfowl Way
7280 Waterfowl Way
7280 Waterfowl Way
7280 Waterfowl Way
7280 Waterfowl Way
7280 Waterfowl Way
7280 Waterfowl Way
7280 Waterfowl Way
7280 Waterfowl Way
7280 Waterfowl Way
7280 Waterfowl Way
7280 Waterfowl Way
7280 Waterfowl Way
7280 Waterfowl Way
7280 Waterfowl Way
7280 Waterfowl Way
7280 Waterfowl Way
7280 Waterfowl Way
7280 Waterfowl Way
7280 Waterfowl Way
7280 Waterfowl Way
7280 Waterfowl Way
7280 Waterfowl Way
7280 Waterfowl Way
7280 Waterfowl Way
7280 Waterfowl Way
7280 Waterfowl Way
7280 Waterfowl Way
7280 Waterfowl Way
7280 Waterfowl Way
7280 Waterfowl Way
7280 Waterfowl Way
7280 Waterfowl Way
7280 Waterfowl Way
7280 Waterfowl Way
SEE ALL PHOTOS
7280 Waterfowl Way
7280 Waterfowl Way
7280 Waterfowl Way
7280 Waterfowl Way
7280 Waterfowl Way
7280 Waterfowl Way
7280 Waterfowl Way
7280 Waterfowl Way
7280 Waterfowl Way
7280 Waterfowl Way
7280 Waterfowl Way
7280 Waterfowl Way
7280 Waterfowl Way
7280 Waterfowl Way
7280 Waterfowl Way
7280 Waterfowl Way
7280 Waterfowl Way
7280 Waterfowl Way
7280 Waterfowl Way
7280 Waterfowl Way
7280 Waterfowl Way
7280 Waterfowl Way
7280 Waterfowl Way
7280 Waterfowl Way
7280 Waterfowl Way
7280 Waterfowl Way
7280 Waterfowl Way
7280 Waterfowl Way
7280 Waterfowl Way
7280 Waterfowl Way
7280 Waterfowl Way
7280 Waterfowl Way
7280 Waterfowl Way
7280 Waterfowl Way
7280 Waterfowl Way
7280 Waterfowl Way
7280 Waterfowl Way
7280 Waterfowl Way
7280 Waterfowl Way
7280 Waterfowl Way
Sold

7280 Waterfowl Way

7280 Waterfowl Way, Painesville Twp, OH 44077

$685,000
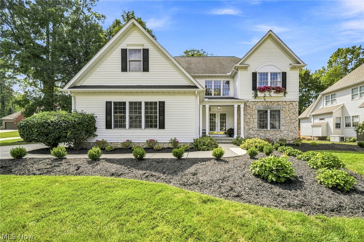
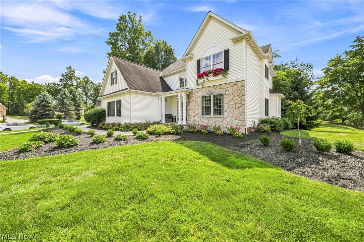
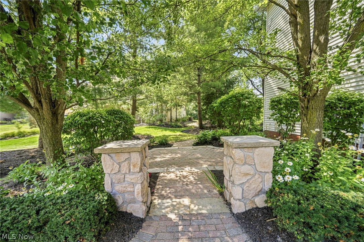
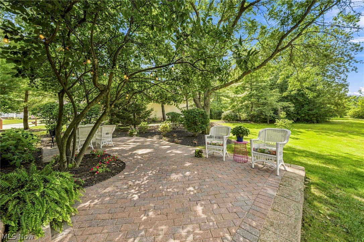
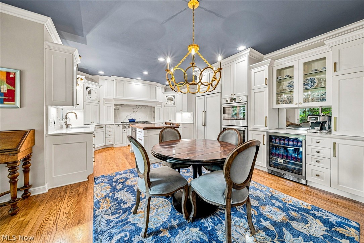
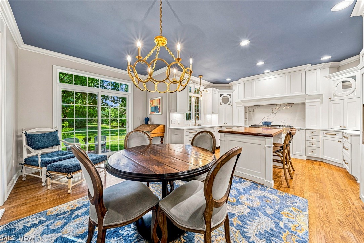
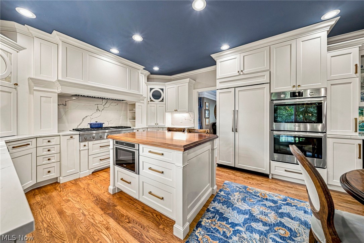
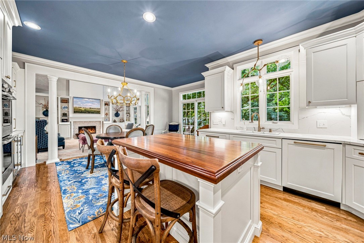
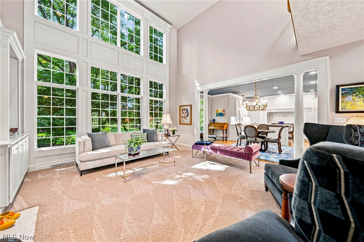
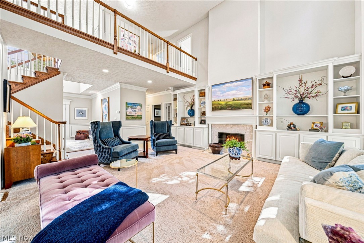
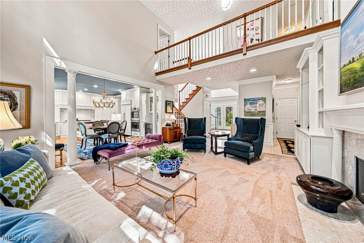
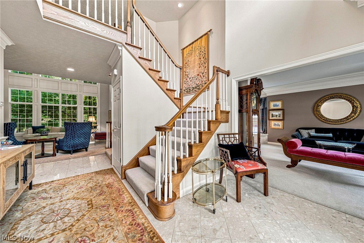
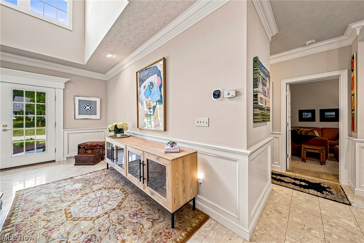
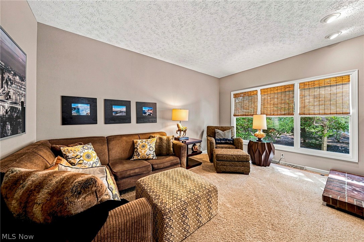
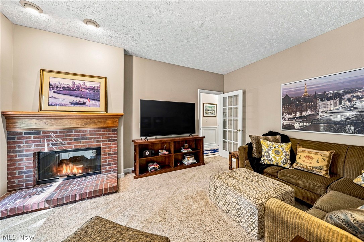
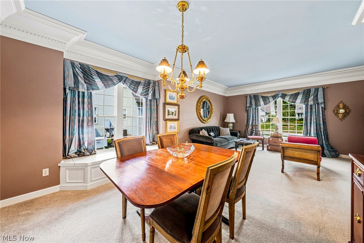
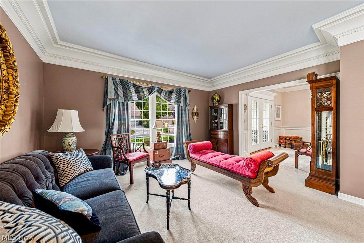
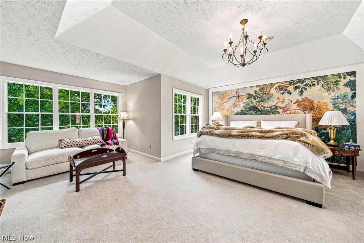
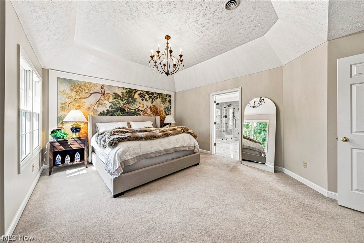
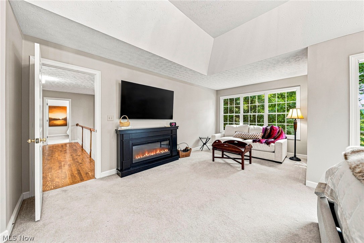
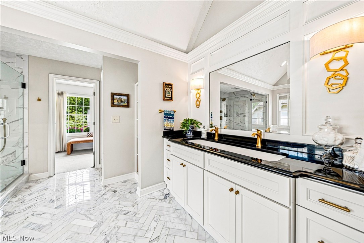
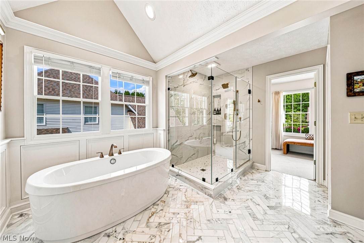
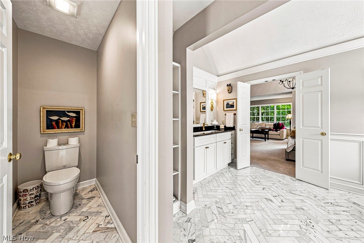
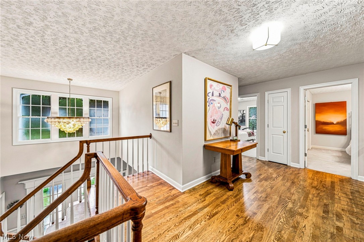
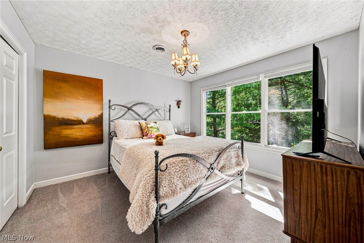
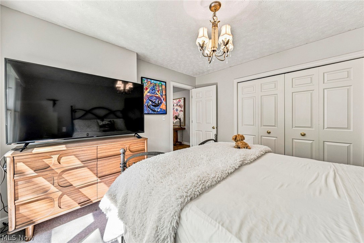
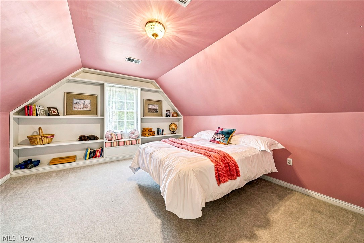
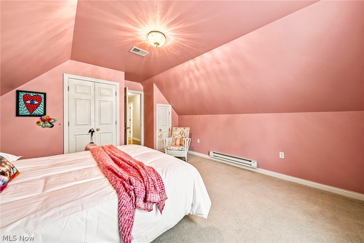
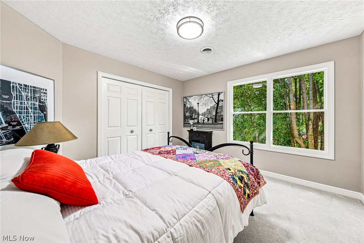
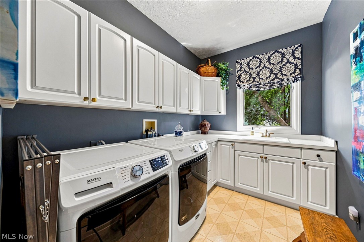
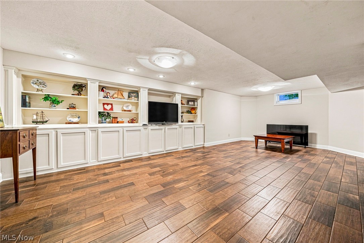
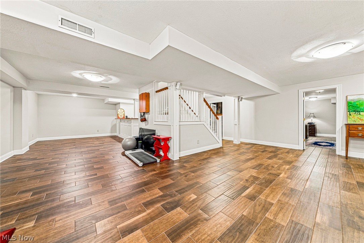
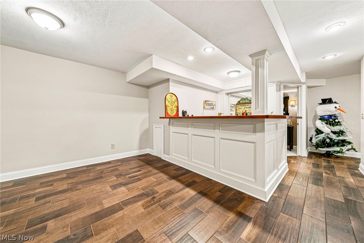
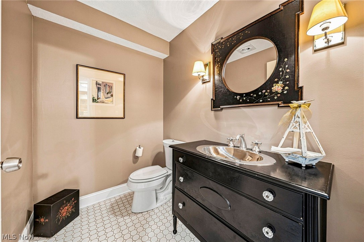
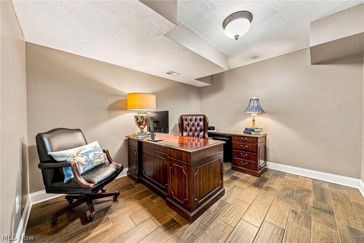
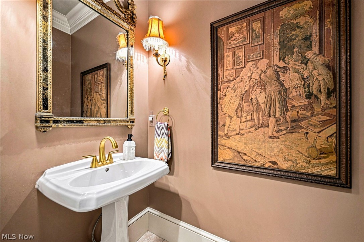
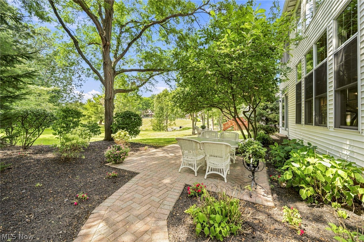
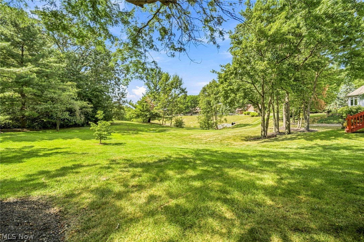
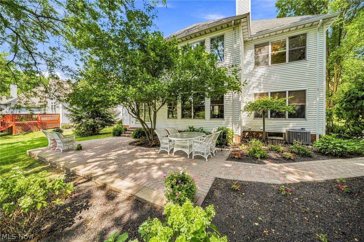
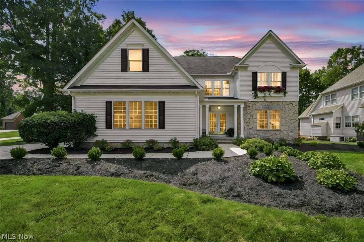
Gracefully positioned within the prestigious Hunt Club at Quail Hollow, this impeccably reimagined four-bedroom residence, featuring a flexible main-floor bonus room with fireplace, is a showcase of timeless architecture, exceptional craftsmanship, and refined luxury living. Renovated from top to bottom with uncompromising attention to detail, every space has been thoughtfully curated to blend classic design with modern comfort. From the moment you enter, the home's quality is unmistakable. Extensive custom millwork, oversized crown molding, exquisite built-ins, and designer finishes create an atmosphere of understated elegance, while abundant natural light enhances the warm and inviting interior. The beautifully appointed chef's kitchen serves as the heart of the home, featuring custom Amish cabinetry, a 6-burner Thermador gas range, Sub-Zero refrigeration, Bosch double ovens, premium finishes, generous workspaces, and a timeless neutral palette. Designed for both everyday living and sophisticated entertaining, it flows seamlessly into the surrounding gathering spaces, offering the perfect balance of openness and comfort. The luxurious primary suite is a true retreat, complete with a spa-inspired bath and a bright custom walk-in dressing room offering exceptional organization and boutique-style appeal. The finished lower level expands the home's impressive living space with a custom wet bar, elegant built-ins, and expansive areas ideal for entertaining, celebrations, or relaxed evenings with family and friends. Outside, enjoy peaceful moments on the private patio surrounded by freshly updated landscaping designed for beauty and ease of maintenance. Located in one of Northeast Ohio's most sought-after communities, this exceptional residence offers timeless elegance and sophisticated living. Quail Hollow Country Club enhances the lifestyle with golf and social memberships, a clubhouse, fitness center, and outdoor pool. Discover a home and lifestyle not to be missed.

4
beds

4
baths

2,886 Sq.Ft. LIVING AREA

0.35 Acres lot

Features & Amenities

Interior

  • total bedrooms4
  • Total bathrooms4
  • full bathrooms2
  • half bathrooms2
  • APPLIANCES Dryer, Dishwasher, Range, Refrigerator, Washer
  • other interior Features Bookcases, Built-in Features, Crown Molding, Kitchen Island, Open Floorplan, Vaulted Ceiling(s), Bar, Walk-In Closet(s)

Area & Lot

  • Status Sold
  • Date Sold September 10, 2026
  • Living Area2,886 Sq.Ft.
  • Lot Area0.35 Acres
  • MLS® ID5233318
  • TypeResidential
  • YEAR BUILT1995
  • NeighborhoodConcord Township Ohio
  • Architecture StylesContemporary
  • School DistrictRiverside LSD Lake- 4306

Exterior

  • STORIES2
  • Garage Space2.0
  • water SourcePublic
  • roofAsphalt, Fiberglass
  • parkingAttached, Garage
  • HEAT TYPEForced Air, Gas
  • AIR CONDITIONINGCentral Air
  • sewerPublic Sewer

Financial

  • Sales Price$685,000
  • Real Estate Tax $7,003/yr
  • HOA $385/yr

We Know Who the Buyer for Your Home Will Be!

There is an art to matching your unique home with the buyer willing to pay the highest price with the most favorable terms for you. We work to create the market for your home and target those buyers. Fill out the form below and we will share our strategy with you!

Image Form
Provide Your Address and Our Team Will Mail You A Comprehensive Marketing Plan for Your Home
View Virtual Tour

Concord Township Ohio

Concord Township combines beautiful neighborhoods, spacious homes, scenic parks, and everyday convenience, making it one of Lake County's most desirable places to call home.

Explore