


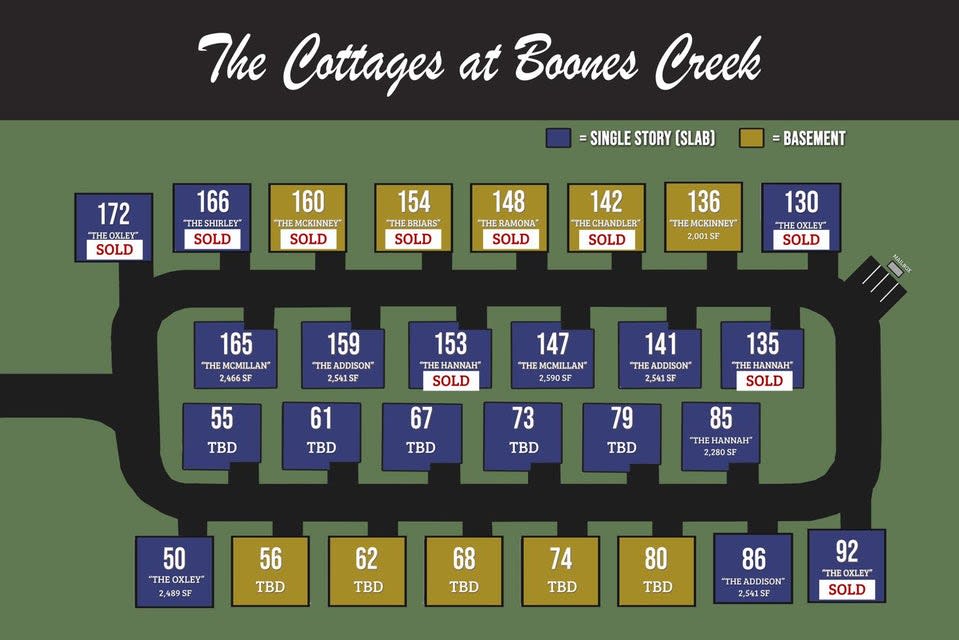
50 Slonaker Circle, Jonesborough, TN 37659
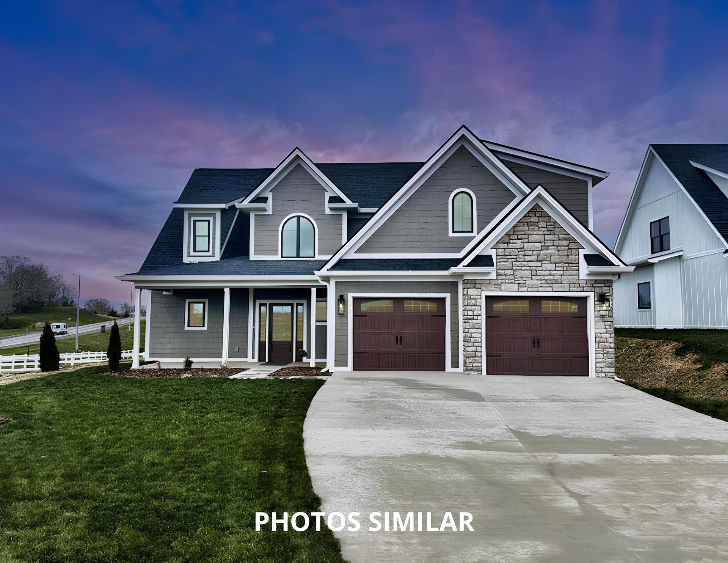
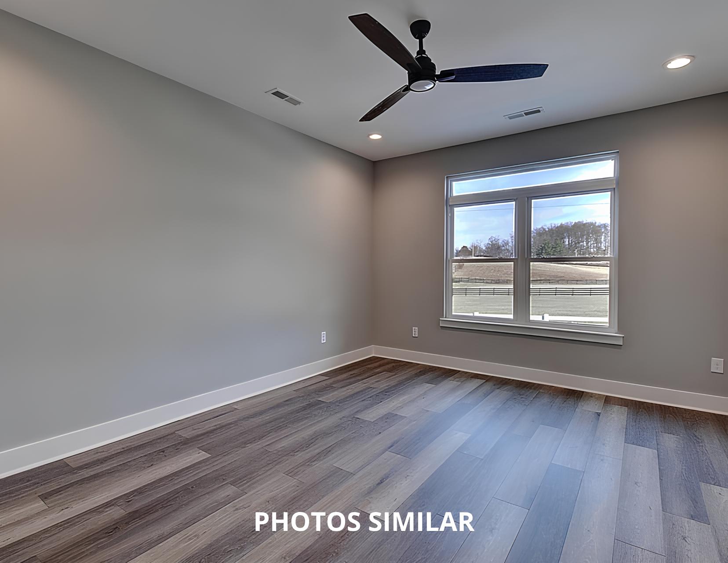
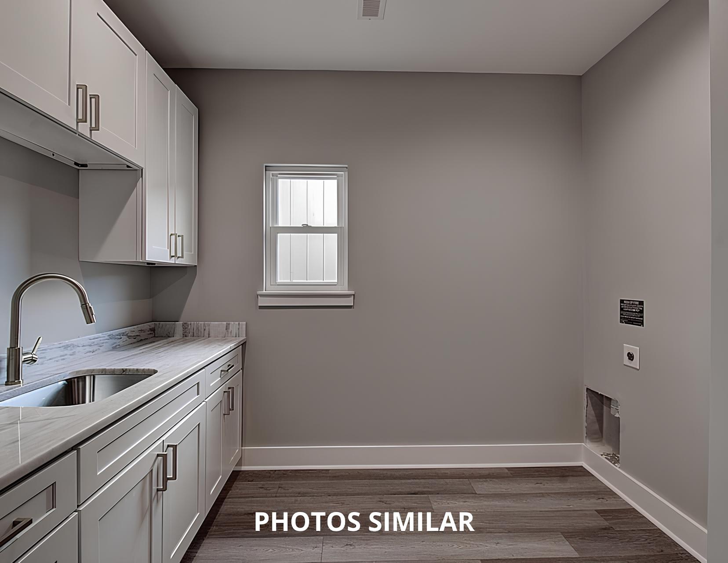
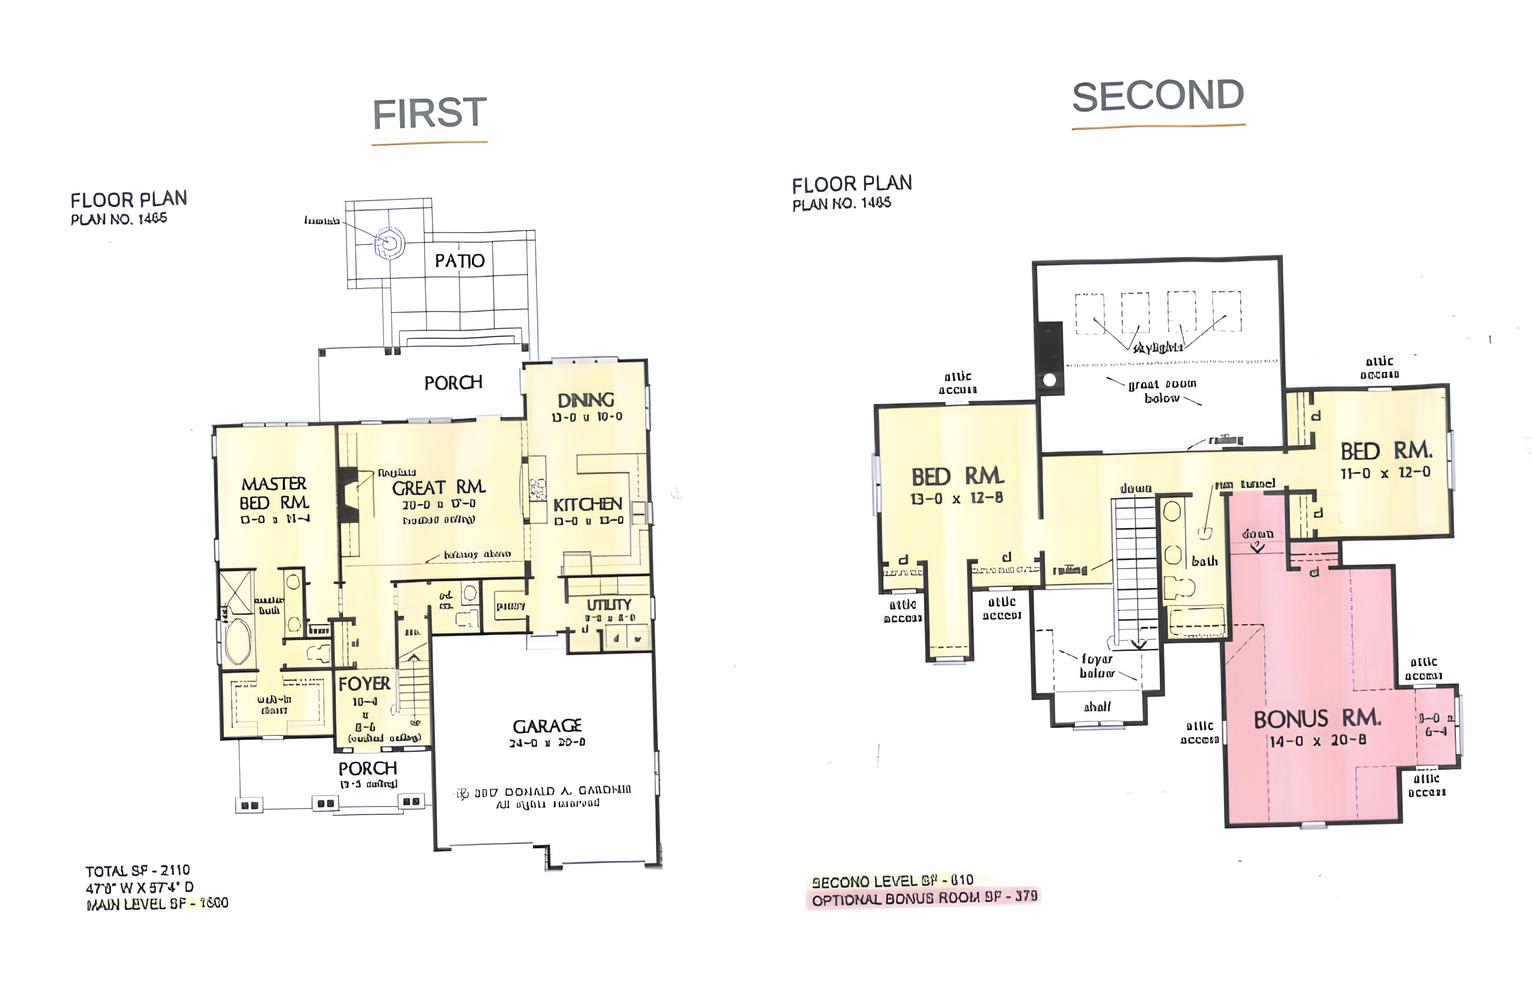
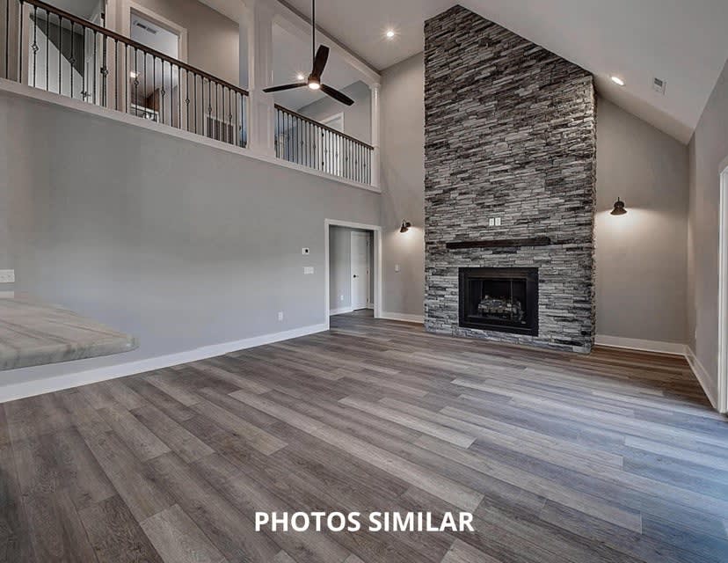
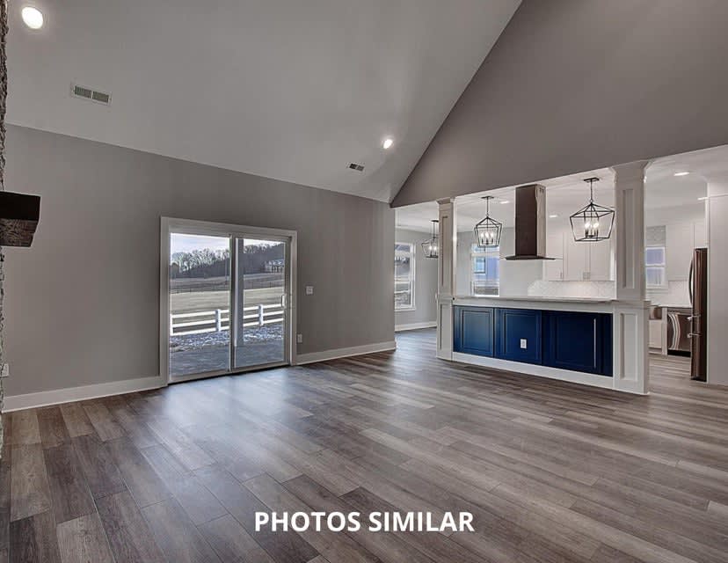
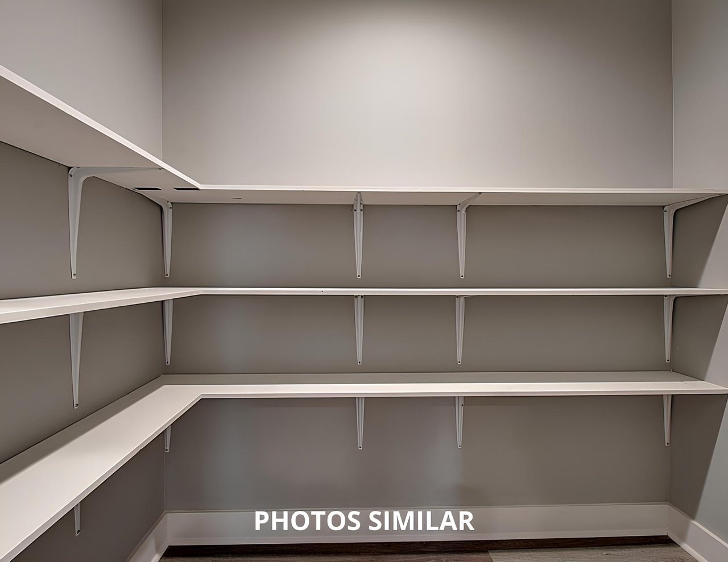
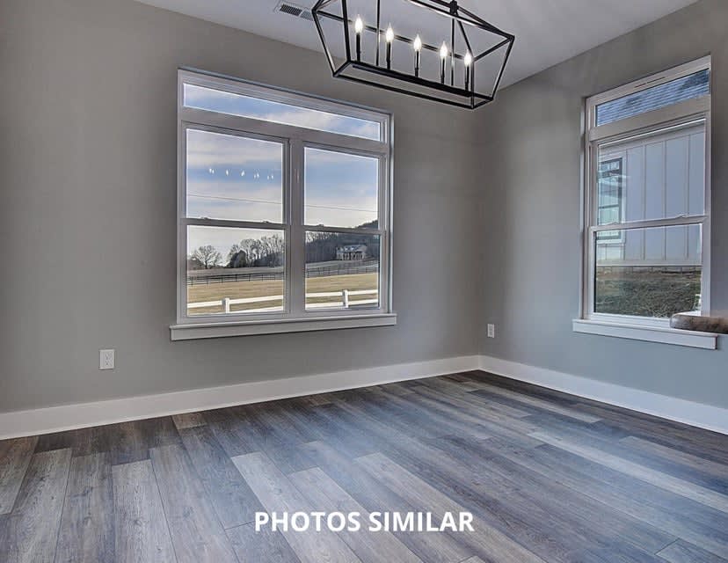
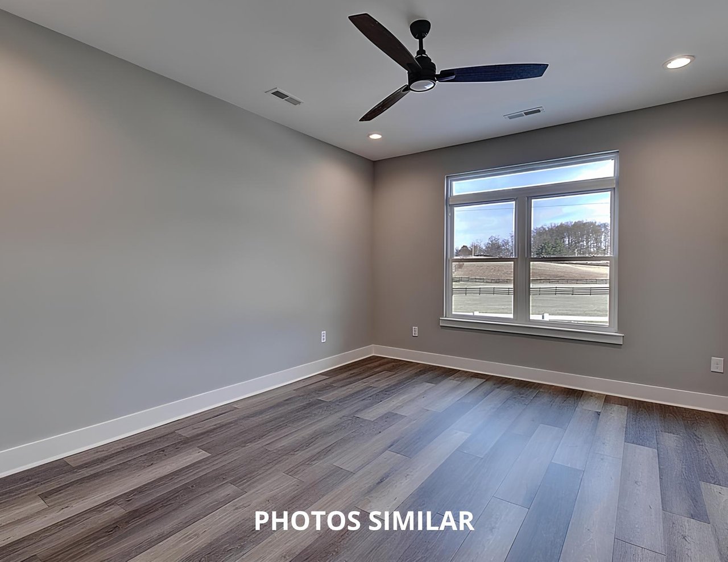
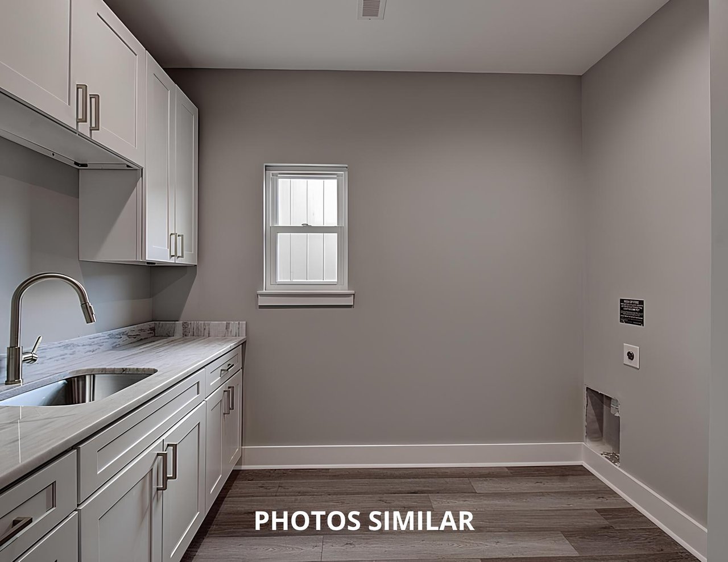
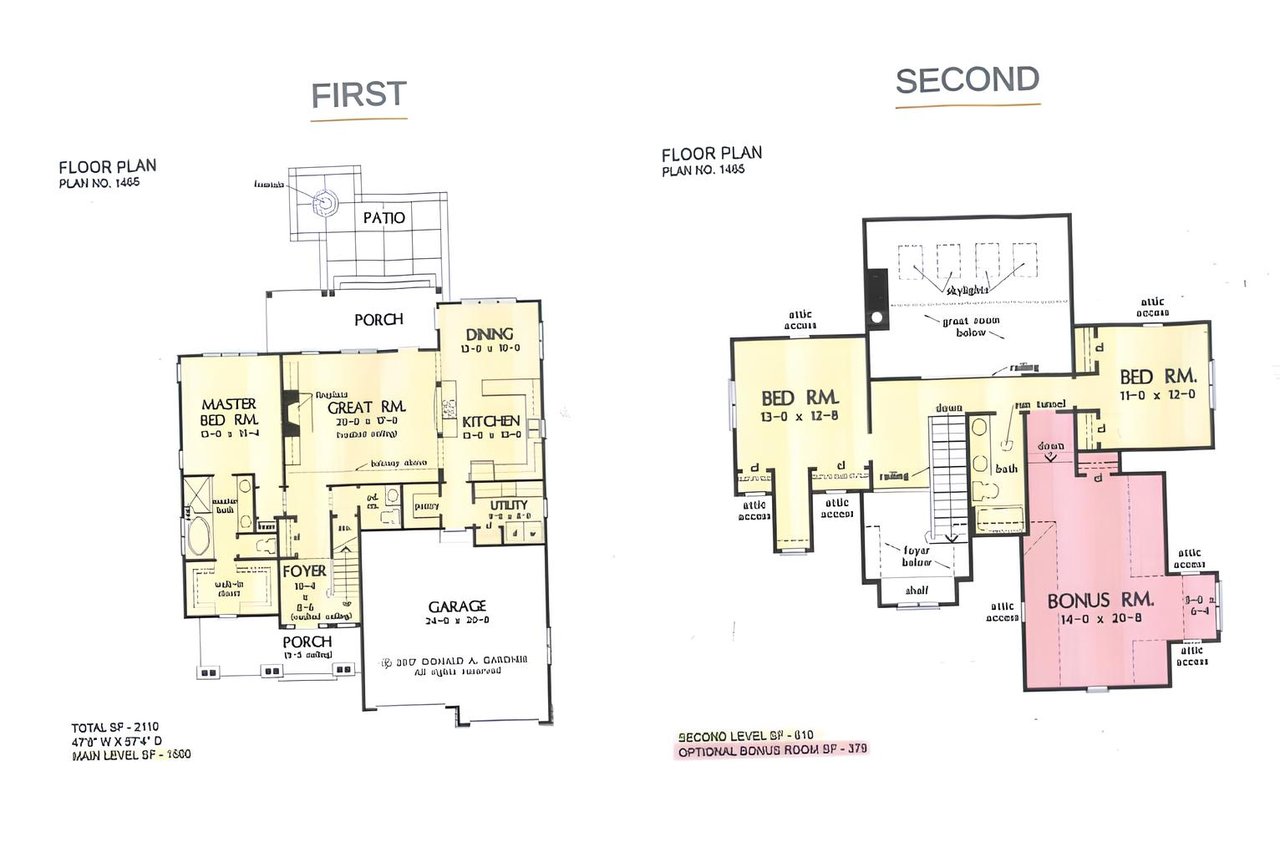
Introducing the Oxley Plan: an opportunity to craft your dream home. Tailor your space with colors and finishes handpicked by our expert design team. The layout features a main level master bedroom for convenient living, complemented by two additional bedrooms and a spacious bonus room upstairs. Enjoy the practicality of a two-car garage and the charm of a covered front porch.
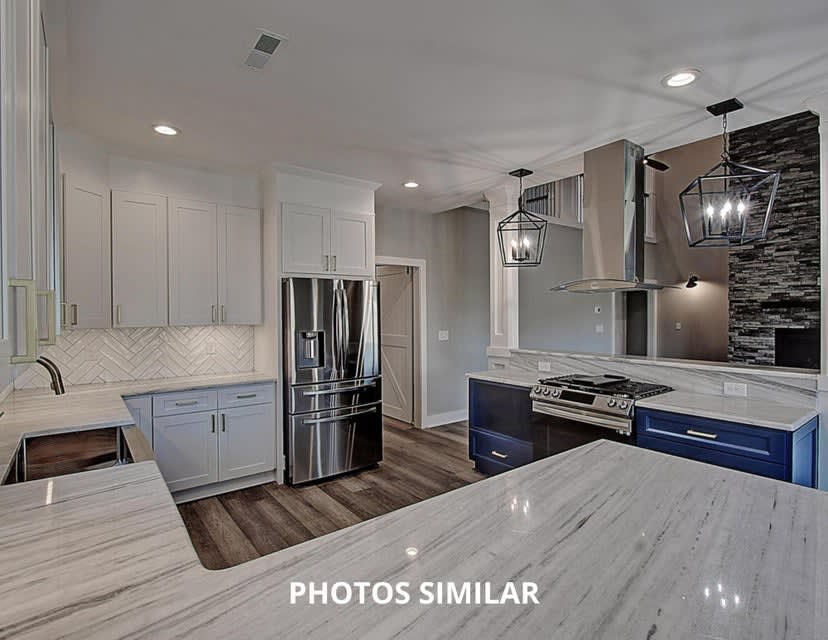
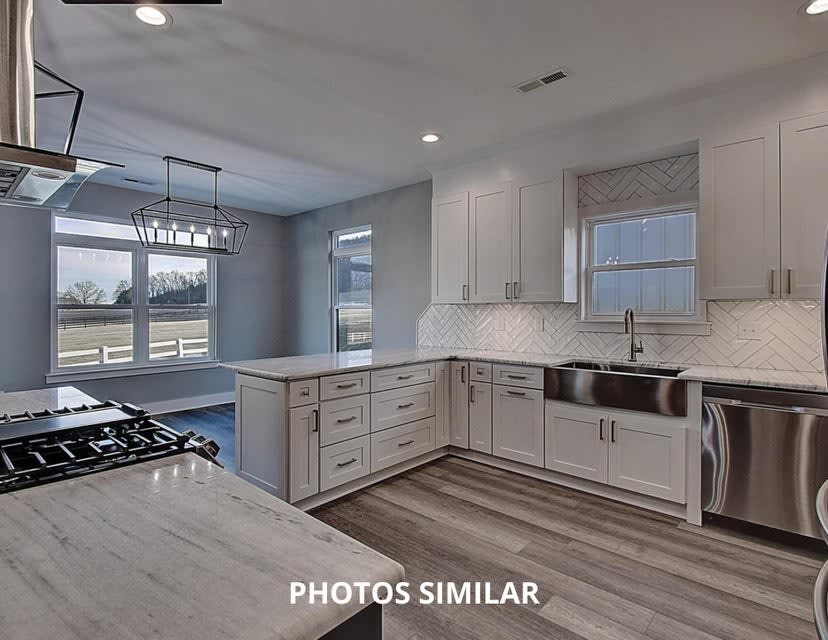
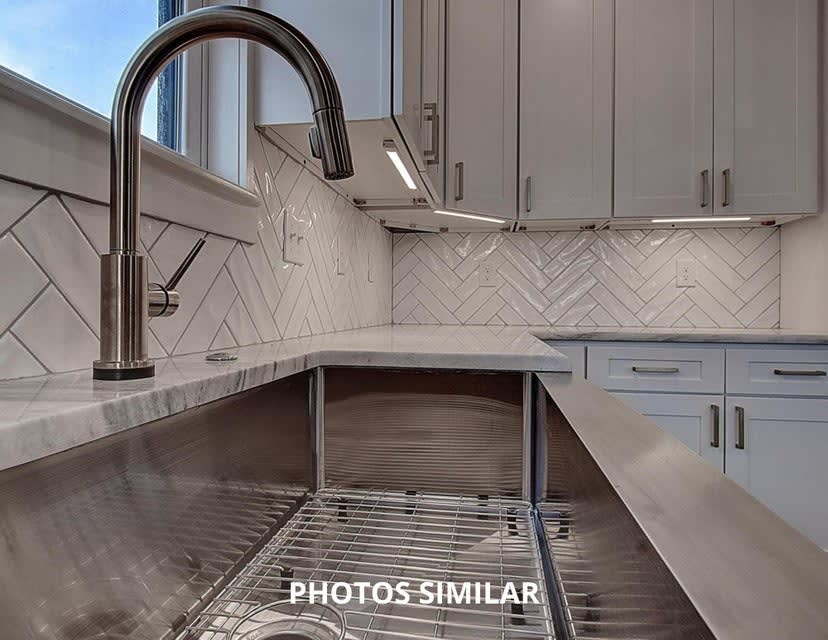
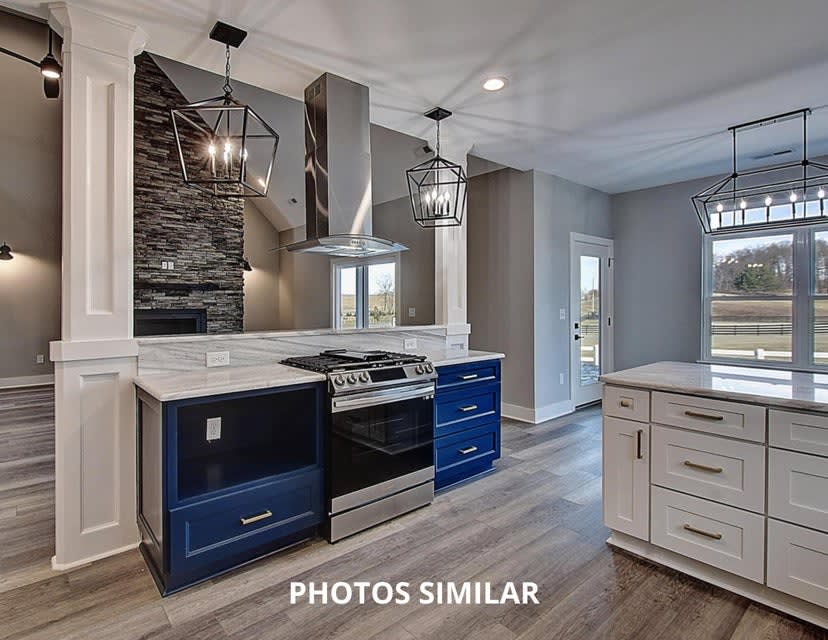
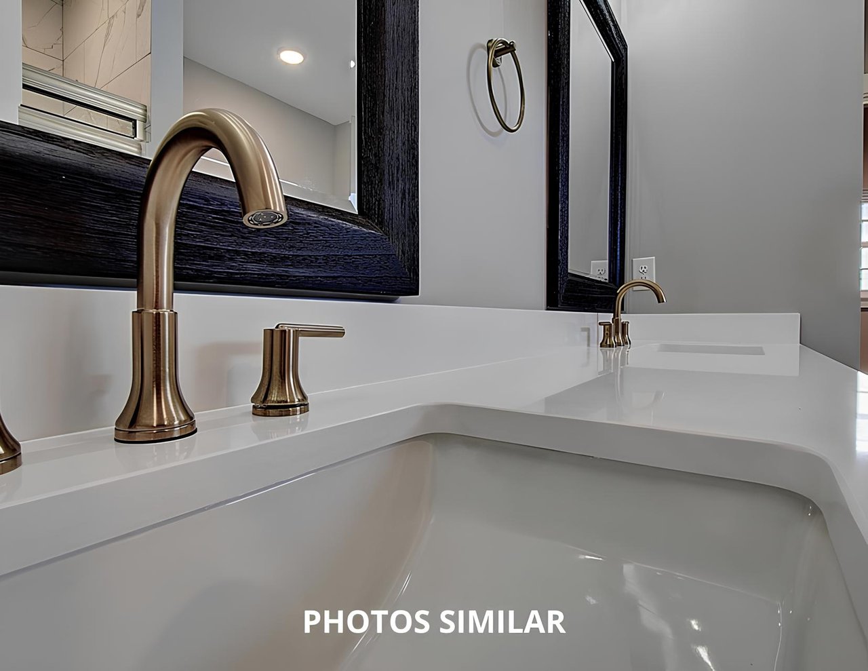
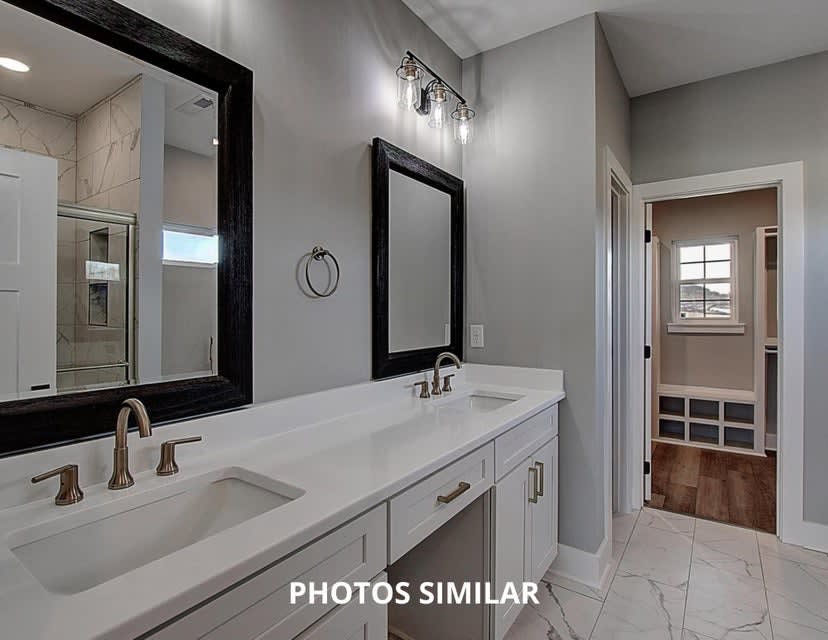
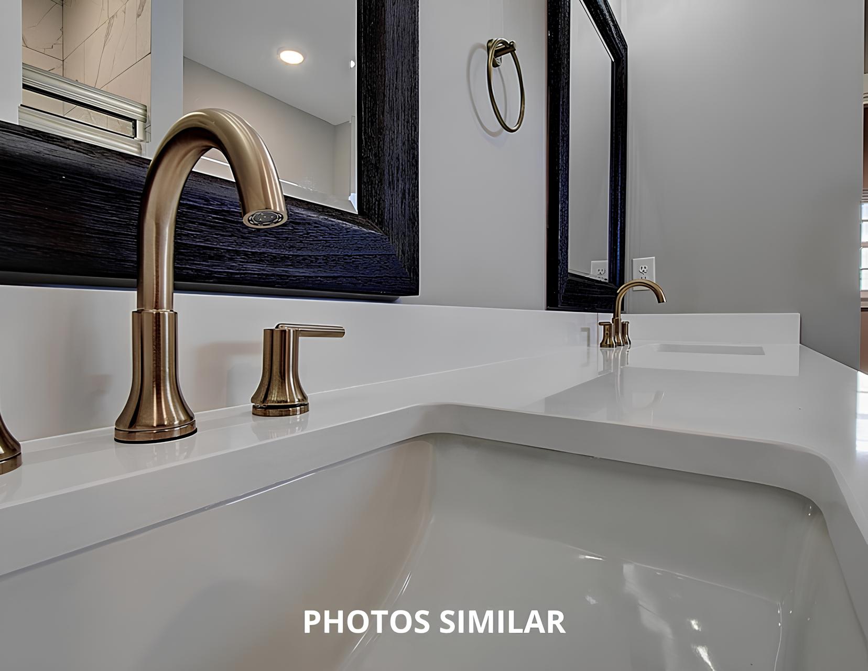
Showcasing a kitchen and bathrooms adorned with striking quartzite countertops along with designer plumbing fixtures in matte gold or black and custom lighting packages curated by our design experts. This home will feature open floor plans, vaulted ceilings, stone accents, contemporary beams, and accent shiplap walls, all parts of what makes a CSZ development home.
Take this opportunity for a home where your vision becomes reality.
3
beds
2.5
baths
2,489 Sq.Ft. LIVING AREA
There is an art to matching your unique home with the buyer willing to pay the highest price with the most favorable terms for you. We work to create the market for your home and target those buyers. Fill out the form below and we will share our strategy with you!

Johnson City, Tennessee, cradled by the majestic Appalachian Mountains, offers a serene lifestyle amid nature's splendor. It's a community where the charm of Southern living melds with the convenience of modern amenities. Residents enjoy easy access to quaint downtown areas, bustling with unique shopping experiences, local eateries, and cultural venues. The city boasts a range of housing options, from quaint abodes to grand estates, reflecting its rich architectural diversity. Surrounded by picturesque landscapes, Johnson City is a place where outdoor enthusiasts thrive, with trails, parks, and rivers just a step away. It's more than a city—it's a place where every street, house, and corner has a story, creating a hometown atmosphere for its growing population.
Explore