The Luxury Home Experts
4330 Wade Avenue
4330 Wade Avenue
4330 Wade Avenue
4330 Wade Avenue
4330 Wade Avenue
4330 Wade Avenue
4330 Wade Avenue
4330 Wade Avenue
4330 Wade Avenue
4330 Wade Avenue
4330 Wade Avenue
4330 Wade Avenue
4330 Wade Avenue
4330 Wade Avenue
4330 Wade Avenue
4330 Wade Avenue
4330 Wade Avenue
4330 Wade Avenue
4330 Wade Avenue
4330 Wade Avenue
4330 Wade Avenue
4330 Wade Avenue
4330 Wade Avenue
4330 Wade Avenue
4330 Wade Avenue
4330 Wade Avenue
4330 Wade Avenue
4330 Wade Avenue
4330 Wade Avenue
SEE ALL PHOTOS
4330 Wade Avenue
4330 Wade Avenue
4330 Wade Avenue
4330 Wade Avenue
4330 Wade Avenue
4330 Wade Avenue
4330 Wade Avenue
4330 Wade Avenue
4330 Wade Avenue
4330 Wade Avenue
4330 Wade Avenue
4330 Wade Avenue
4330 Wade Avenue
4330 Wade Avenue
4330 Wade Avenue
4330 Wade Avenue
4330 Wade Avenue
4330 Wade Avenue
4330 Wade Avenue
4330 Wade Avenue
4330 Wade Avenue
4330 Wade Avenue
4330 Wade Avenue
4330 Wade Avenue
4330 Wade Avenue
4330 Wade Avenue
4330 Wade Avenue
4330 Wade Avenue
4330 Wade Avenue
Sold

4330 Wade Avenue

4330 Wade Avenue, Ashtabula, OH 44004

$255,000
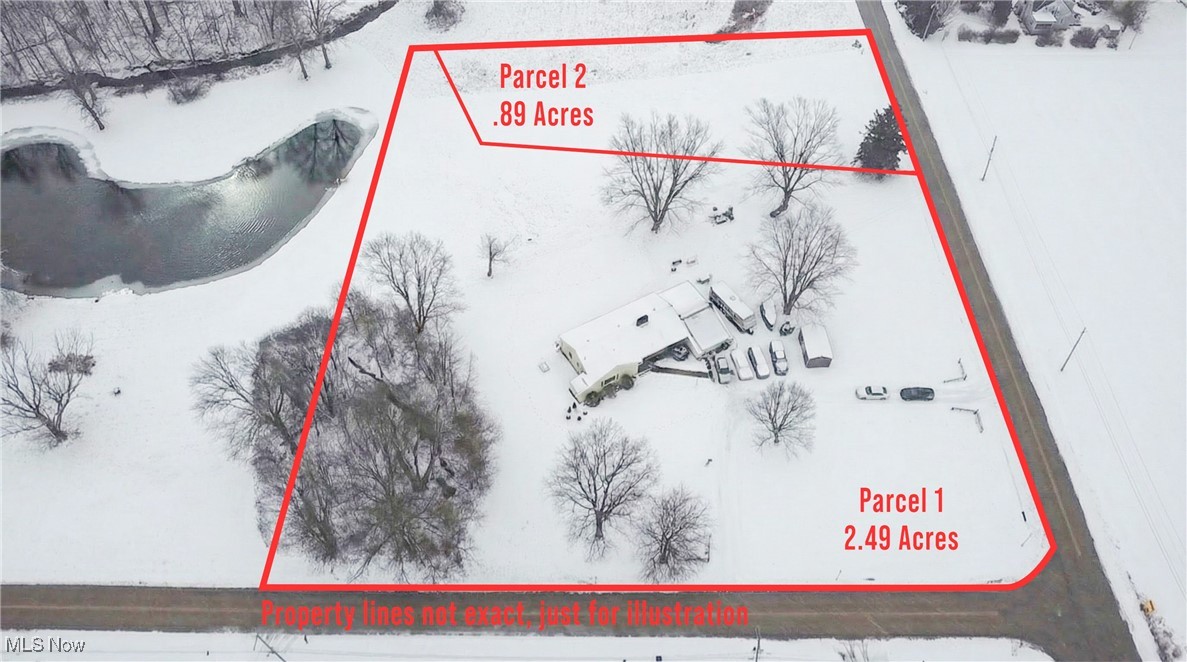
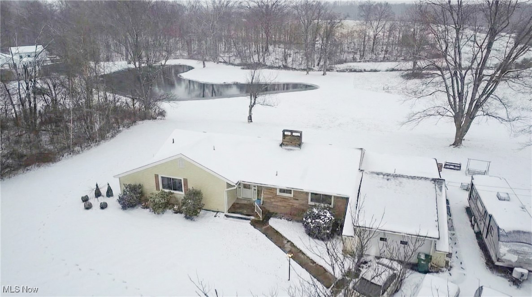
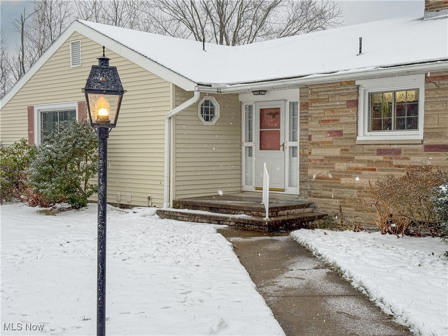
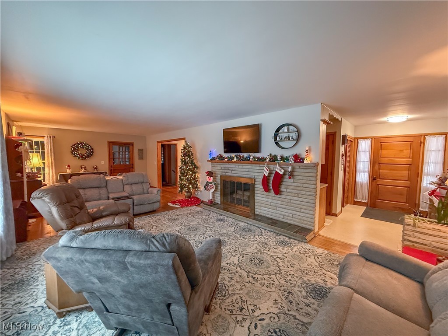
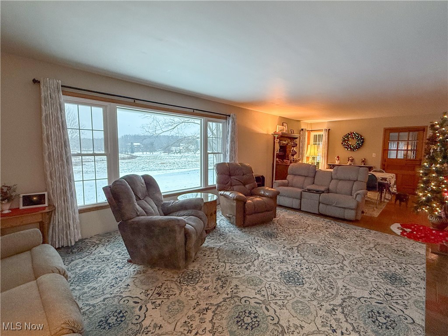
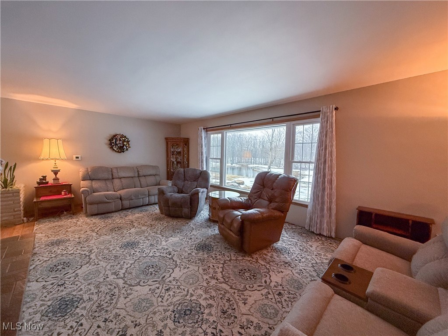
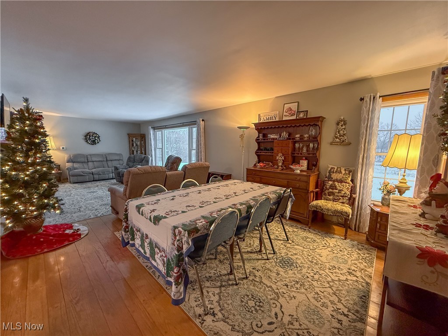
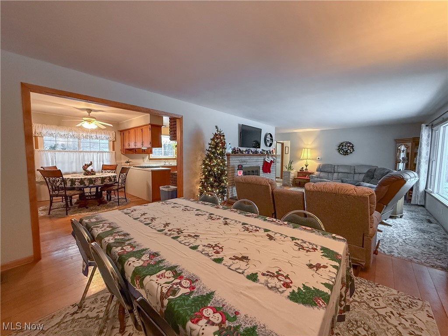
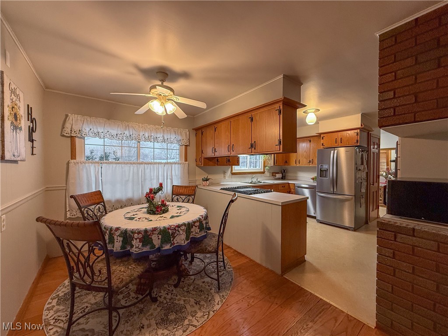
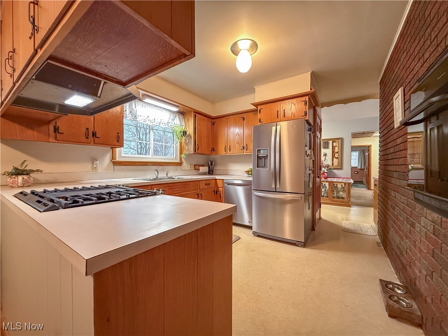
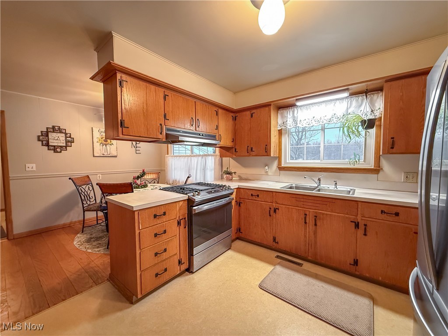
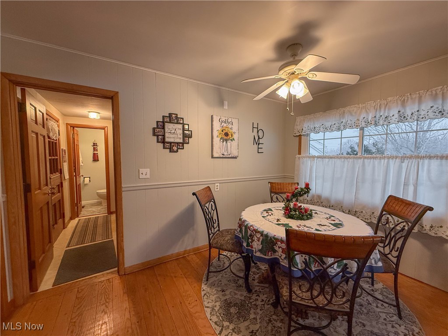
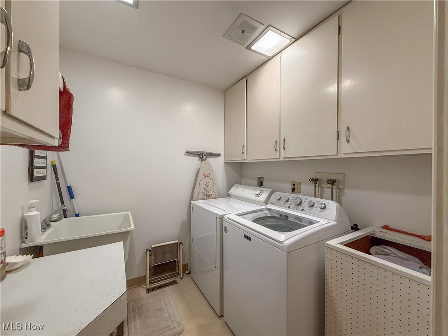
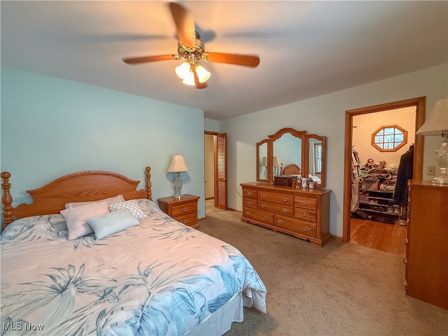
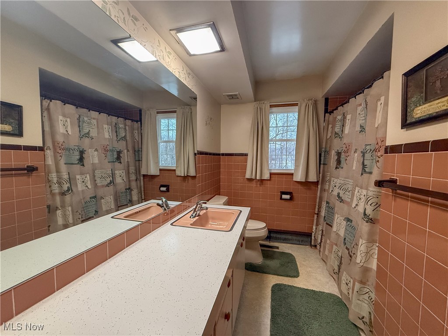
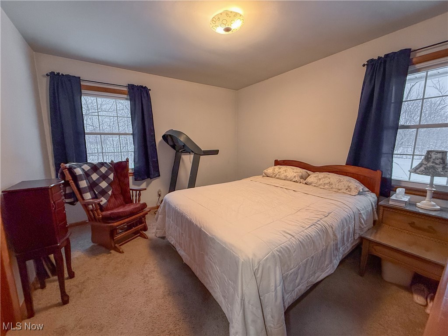
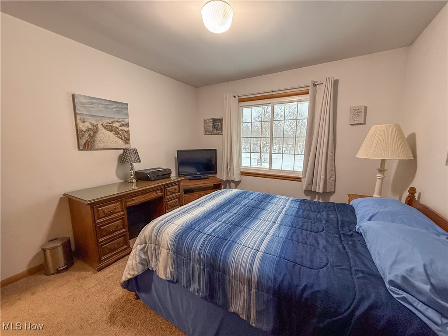
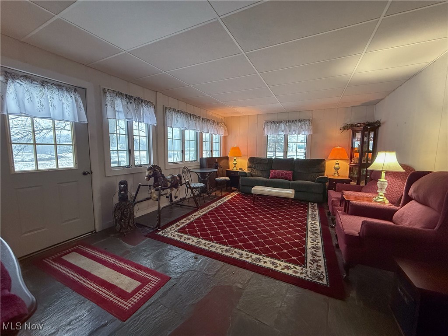
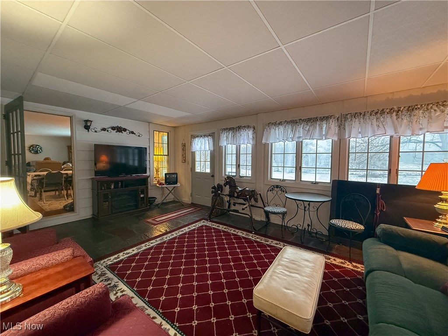
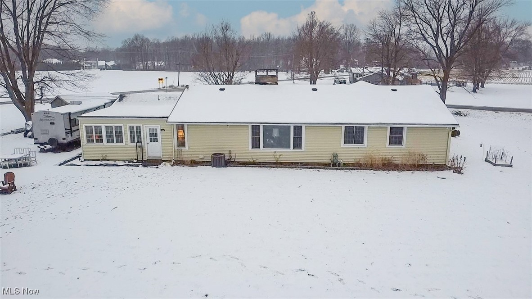
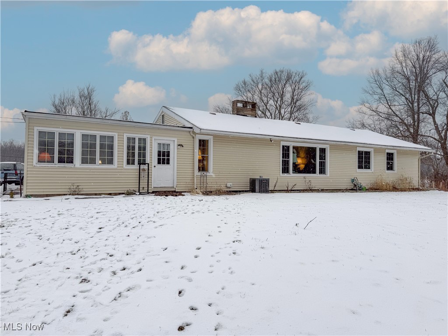
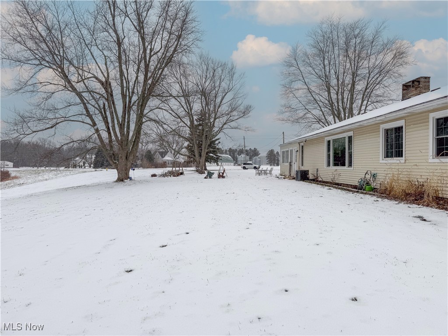
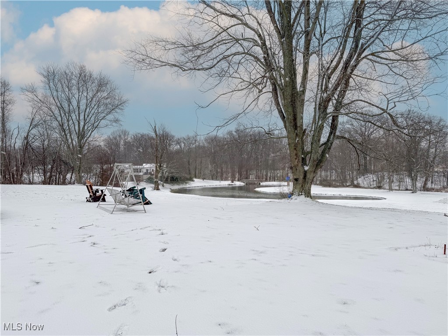
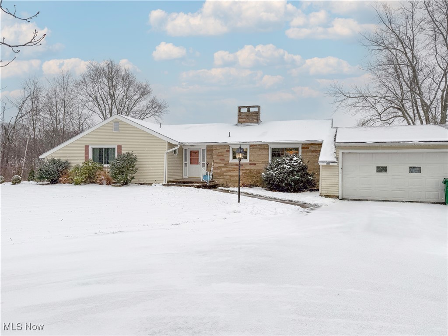
Welcome to main floor ranch living, offering updated systems, multiple living spaces, and open land with pond views on over 3 acres. This home features 3 bedrooms, 2.5 baths, 1,629 sq ft of living area and an attached 2 car garage. The interior includes a large living room with a picture window and hardwood floors, a dining area connected to the kitchen, and an additional rear flex space with windows overlooking the backyard. The kitchen includes 2022 appliances and a brick accent wall. Main level laundry adds convenience. The partially unfinished basement offers meaningful expansion potential and includes a full bathroom.

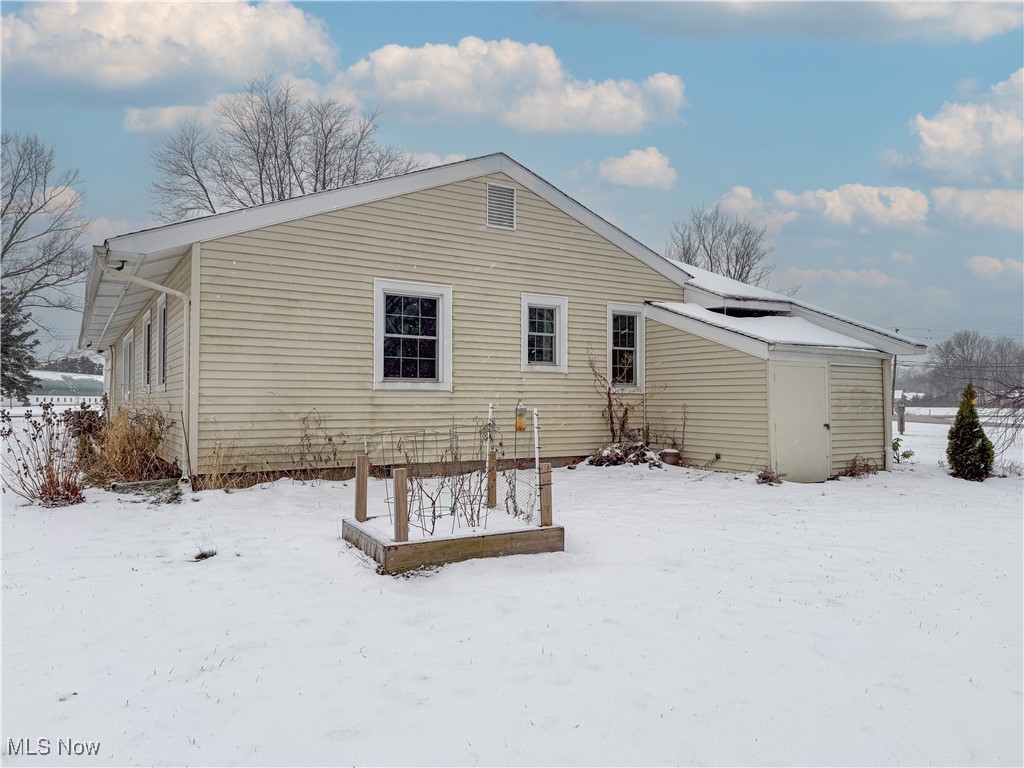
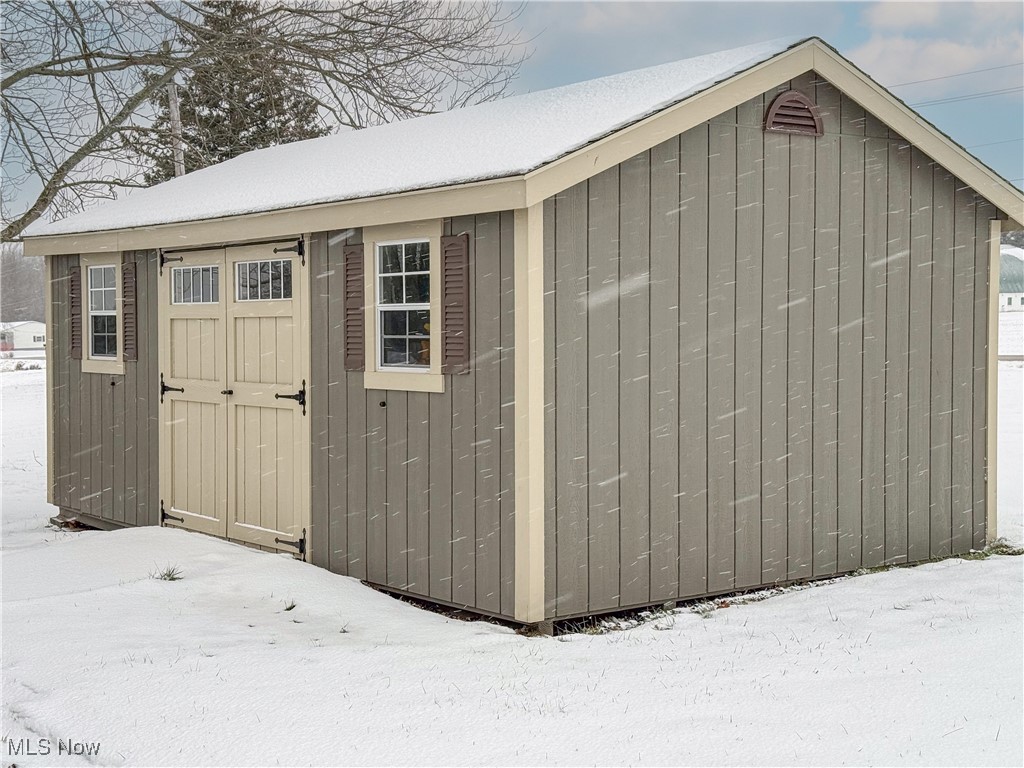
Major system updates were completed in 2022 including new furnace, central air, windows, range, oven, dishwasher, washer and an electrical panel with repairs throughout. The home was converted from boiler and baseboard heat to a full ducted HVAC system in 2022. Septic was cleaned in 2023. Exterior highlights include sprawling land, pond view, an enclosed porch, and a 12x20 storage shed.

The property offers that great outdoors feeling while remaining close to daily needs and community destinations. Located less than one mile from Kent State University Ashtabula and approximately 1.5 miles from Lake Erie shoreline access, with nearby routes connecting to shopping, restaurants and Ashtabula Harbor.

Kent State University Ashtabula Campus: approx 0.9 mi
Lake Erie shoreline access: approx 1.5 mi
Ashtabula Harbor dining and waterfront district: approx 2.5 mi
Giant Eagle supermarket: approx 1.7 mi
Walmart Supercenter: approx 2.0 mi
Lakeshore Park: approx 2.0 mi
Access to OH-11 and Route 20: approx 2.0 mi

Don't miss this opportunity for an ideal combination of updated systems, usable acreage, and nearby community conveniences in a well-kept single level home.

3
beds

3
baths

1,629 Sq.Ft. LIVING AREA

3.38 Acres lot

Features & Amenities

Interior

  • total bedrooms3
  • Total bathrooms3
  • full bathrooms2
  • half bathroom1
  • Laundry room Inside, Main Level, Laundry Room
  • Fireplace Basement, Family Room
  • APPLIANCES Dryer, Dishwasher, Disposal, Range, Refrigerator, Washer
  • other interior Features Ceiling Fan(s), Walk-In Closet(s)

Area & Lot

  • Status Sold
  • Date Sold January 13, 2026
  • Living Area1,629 Sq.Ft.
  • Lot Area3.38 Acres
  • MLS® ID5176058
  • TypeResidential
  • YEAR BUILT1958
  • Architecture StylesRanch
  • View DescriptionPond, Rural, Trees/Woods, Water
  • School DistrictAshtabula Area CSD - 401

Exterior

  • STORIES1
  • Garage Space2.0
  • water SourcePublic
  • roofAsphalt, Fiberglass
  • lot featuresBack Yard
  • parkingAttached, Circular Driveway, Driveway, Garage Faces Front, Garage, Garage Door Opener, Paved
  • HEAT TYPEForced Air, Gas
  • AIR CONDITIONINGCentral Air, Ceiling Fan(s)
  • sewerSeptic Tank
  • SubstructureBlock

Financial

  • Sales Price$255,000
  • Real Estate Tax $3,093/yr

We Know Who the Buyer for Your Home Will Be!

There is an art to matching your unique home with the buyer willing to pay the highest price with the most favorable terms for you. We work to create the market for your home and target those buyers. Fill out the form below and we will share our strategy with you!

Image Form
Provide Your Address and Our Team Will Mail You A Comprehensive Marketing Plan for Your Home