
The Luxury Home Experts
426 E 266th Street
426 E 266th Street
426 E 266th Street
426 E 266th Street
426 E 266th Street
426 E 266th Street
426 E 266th Street
426 E 266th Street
426 E 266th Street
426 E 266th Street
426 E 266th Street
426 E 266th Street
426 E 266th Street
426 E 266th Street
426 E 266th Street
426 E 266th Street
426 E 266th Street
426 E 266th Street
426 E 266th Street
426 E 266th Street
426 E 266th Street
426 E 266th Street
426 E 266th Street
426 E 266th Street
426 E 266th Street
426 E 266th Street
426 E 266th Street
426 E 266th Street
426 E 266th Street
SEE ALL PHOTOS
426 E 266th Street
426 E 266th Street
426 E 266th Street
426 E 266th Street
426 E 266th Street
426 E 266th Street
426 E 266th Street
426 E 266th Street
426 E 266th Street
426 E 266th Street
426 E 266th Street
426 E 266th Street
426 E 266th Street
426 E 266th Street
426 E 266th Street
426 E 266th Street
426 E 266th Street
426 E 266th Street
426 E 266th Street
426 E 266th Street
426 E 266th Street
426 E 266th Street
426 E 266th Street
426 E 266th Street
426 E 266th Street
426 E 266th Street
426 E 266th Street
426 E 266th Street
426 E 266th Street
Sold

426 E 266th Street

426 E 266th Street, Euclid, OH 44132

$163,500
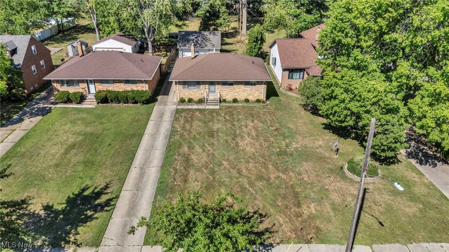
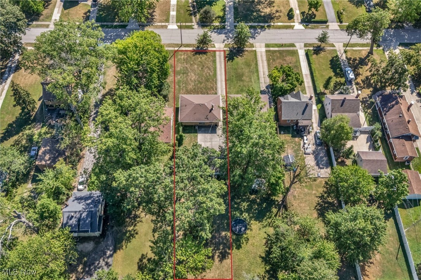
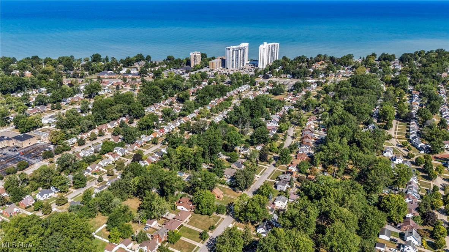
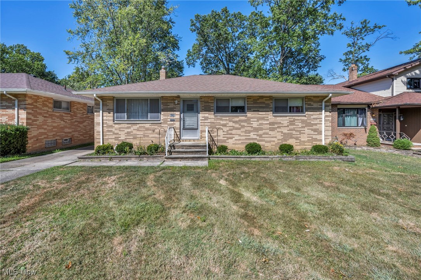
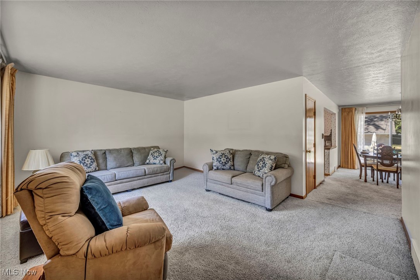
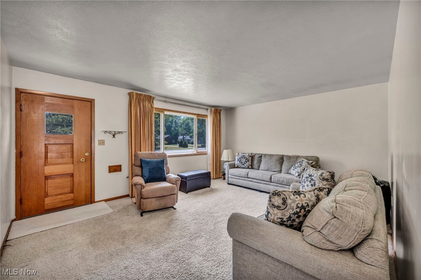
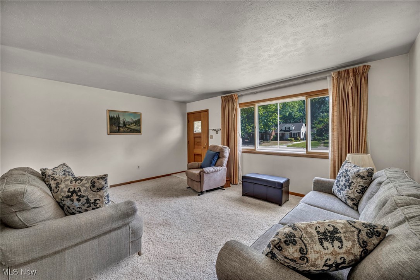
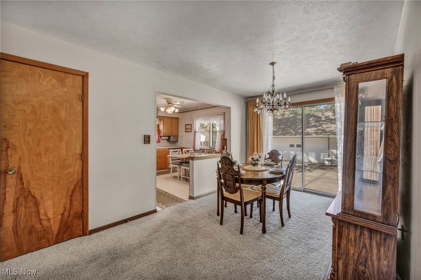
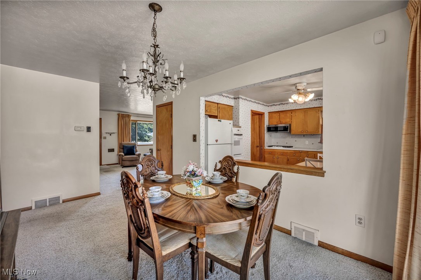
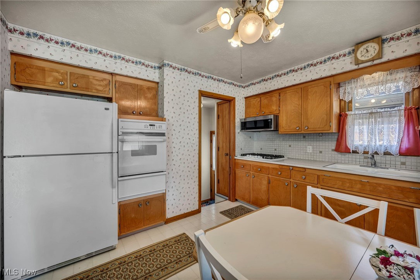
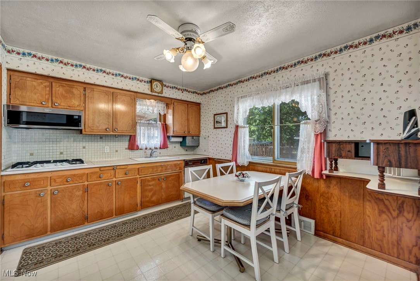
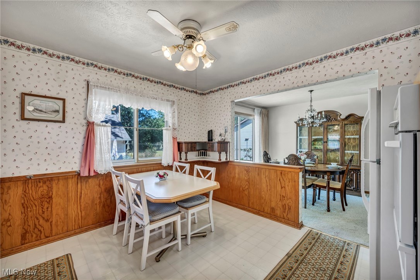
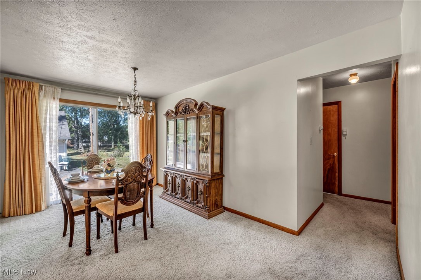
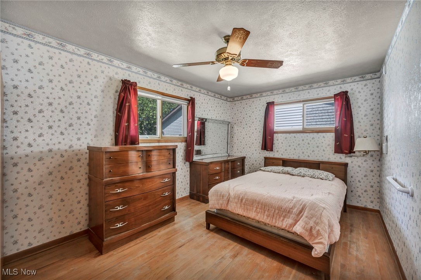
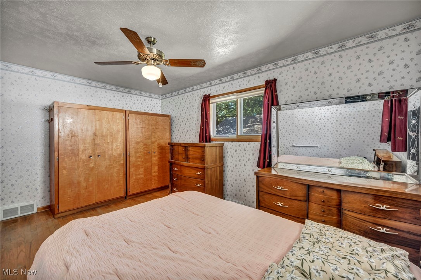
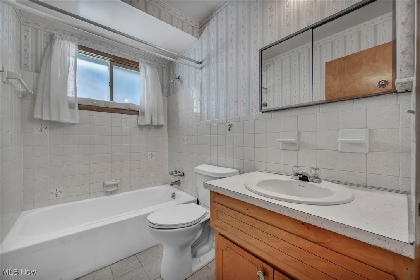
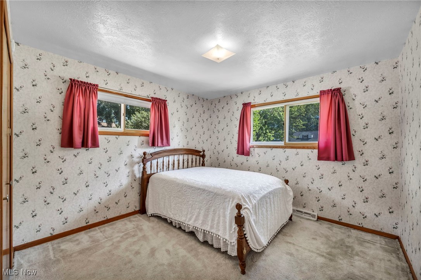
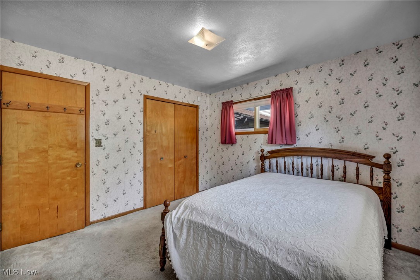
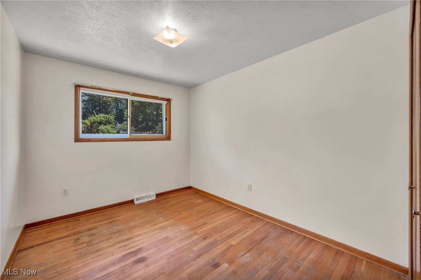
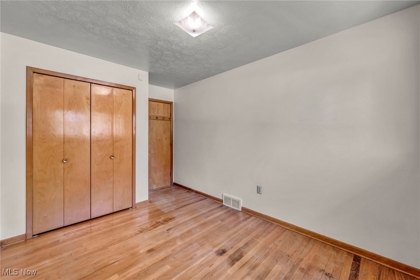
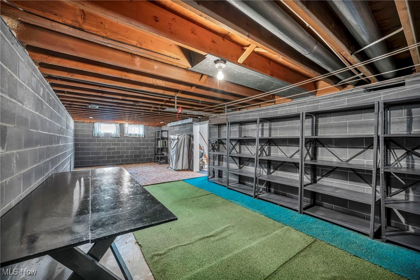
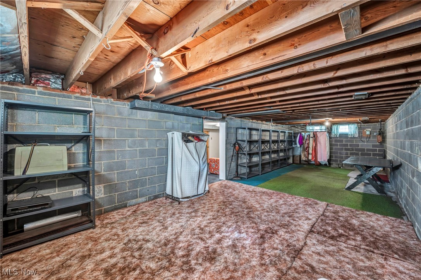
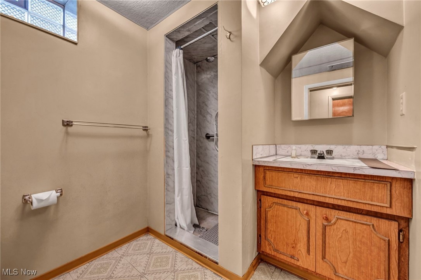
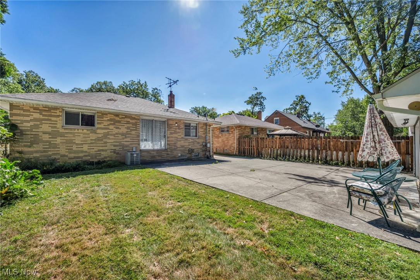
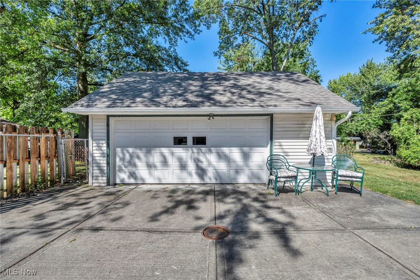
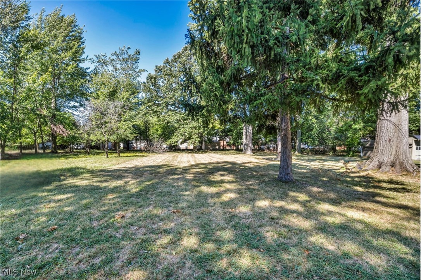
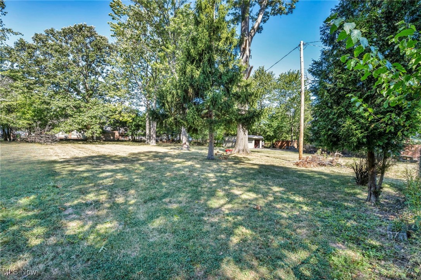
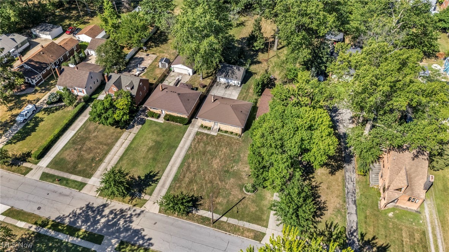
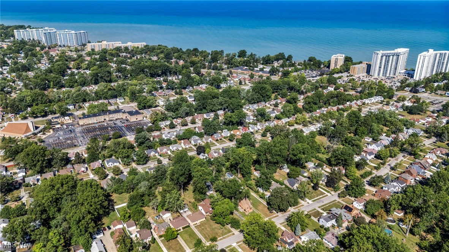
A brick ranch with more to offer than meets the eye. This Euclid gem blends the ease of single-level living with surprising space to spread out. Three bedrooms and two full baths anchor the home, while a generous living and dining area flows seamlessly into the expansive kitchen. Downstairs, a full basement with its own bath unlocks endless potential--whether it's a home gym, playroom, or second living space. Outside, nearly half an acre invites gardens, gatherings, or simply room to breathe, complemented by a detached two-car garage. With updates like a newer roof and A/C already in place, comfort comes built-in. Minutes from Lake Erie, parks, shopping, schools, and freeway access, it's the perfect canvas for the next chapter of home.

3
beds

2
baths

1,178 Sq.Ft. LIVING AREA

0.41 Acres lot

Features & Amenities

Interior

  • total bedrooms3
  • Total bathrooms2
  • full bathrooms2
  • Laundry room Inside, In Basement, Lower Level, Laundry Room, Laundry Tub, Sink
  • APPLIANCES Built-In Oven, Cooktop, Dryer, Dishwasher, Microwave, Range, Washer
  • other interior Features Chandelier, Eat-in Kitchen, Open Floorplan, Storage

Area & Lot

  • Status Sold
  • Date Sold October 1, 2025
  • Living Area1,178 Sq.Ft.
  • Lot Area0.41 Acres
  • MLS® ID5149304
  • TypeResidential
  • YEAR BUILT1968
  • Architecture StylesRanch
  • School DistrictEuclid CSD - 1813

Exterior

  • STORIES1
  • Garage Space2.0
  • water SourcePublic
  • roofAsphalt, Shingle
  • lot featuresBack Yard, Front Yard
  • parkingAdditional Parking, Concrete, Driveway, Detached, Garage
  • HEAT TYPEForced Air
  • AIR CONDITIONINGCentral Air
  • sewerPublic Sewer

Financial

  • Sales Price$163,500
  • Real Estate Tax $2,991/yr

We Know Who the Buyer for Your Home Will Be!

There is an art to matching your unique home with the buyer willing to pay the highest price with the most favorable terms for you. We work to create the market for your home and target those buyers. Fill out the form below and we will share our strategy with you!

Image Form
Provide Your Address and Our Team Will Mail You A Comprehensive Marketing Plan for Your Home