
The Luxury Home Experts
297 E 260th Street
297 E 260th Street
297 E 260th Street
297 E 260th Street
297 E 260th Street
297 E 260th Street
297 E 260th Street
297 E 260th Street
297 E 260th Street
297 E 260th Street
297 E 260th Street
297 E 260th Street
297 E 260th Street
297 E 260th Street
297 E 260th Street
297 E 260th Street
297 E 260th Street
297 E 260th Street
297 E 260th Street
297 E 260th Street
297 E 260th Street
297 E 260th Street
297 E 260th Street
297 E 260th Street
297 E 260th Street
297 E 260th Street
297 E 260th Street
297 E 260th Street
297 E 260th Street
297 E 260th Street
297 E 260th Street
297 E 260th Street
297 E 260th Street
297 E 260th Street
297 E 260th Street
297 E 260th Street
297 E 260th Street
297 E 260th Street
297 E 260th Street
297 E 260th Street
SEE ALL PHOTOS
297 E 260th Street
297 E 260th Street
297 E 260th Street
297 E 260th Street
297 E 260th Street
297 E 260th Street
297 E 260th Street
297 E 260th Street
297 E 260th Street
297 E 260th Street
297 E 260th Street
297 E 260th Street
297 E 260th Street
297 E 260th Street
297 E 260th Street
297 E 260th Street
297 E 260th Street
297 E 260th Street
297 E 260th Street
297 E 260th Street
297 E 260th Street
297 E 260th Street
297 E 260th Street
297 E 260th Street
297 E 260th Street
297 E 260th Street
297 E 260th Street
297 E 260th Street
297 E 260th Street
297 E 260th Street
297 E 260th Street
297 E 260th Street
297 E 260th Street
297 E 260th Street
297 E 260th Street
297 E 260th Street
297 E 260th Street
297 E 260th Street
297 E 260th Street
297 E 260th Street
Sold

297 E 260th Street

297 E 260th Street, Euclid, OH 44132

$189,000
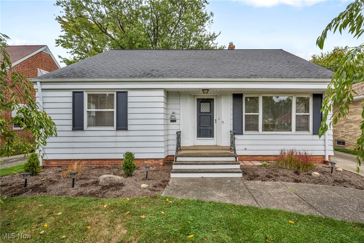
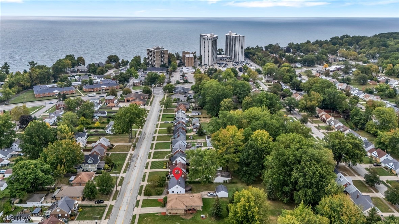
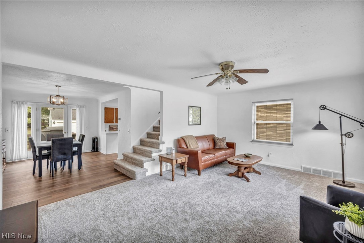
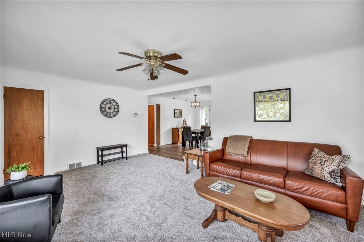
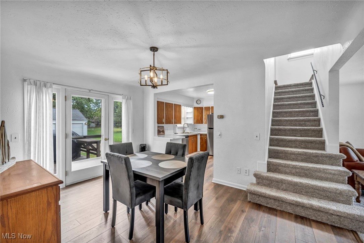
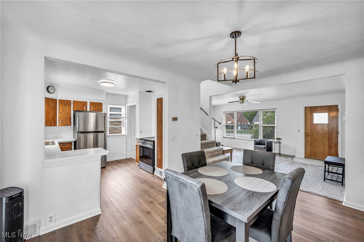
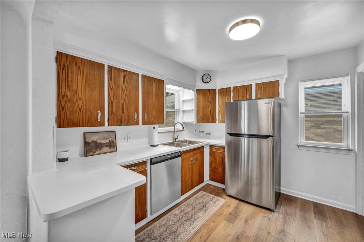
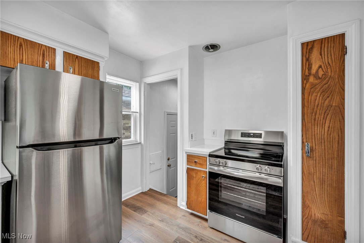
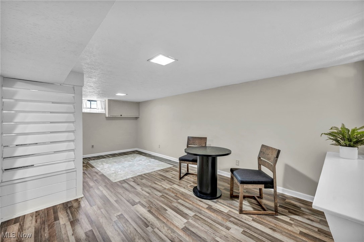
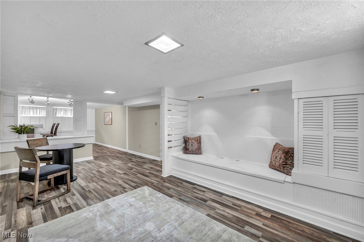
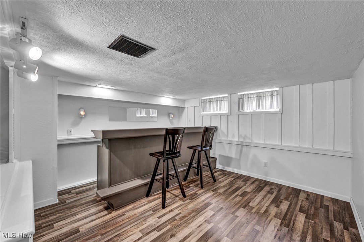
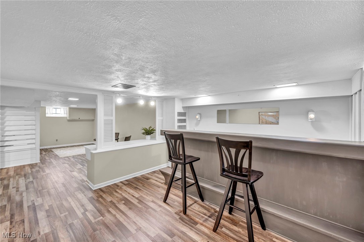
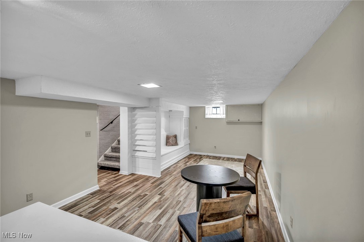
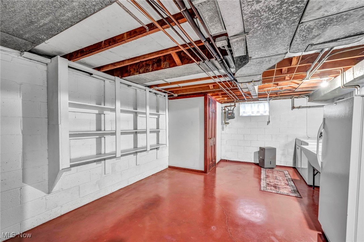
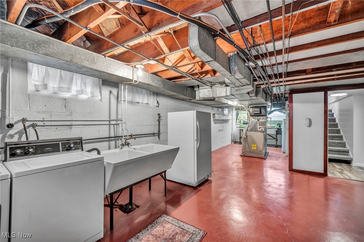
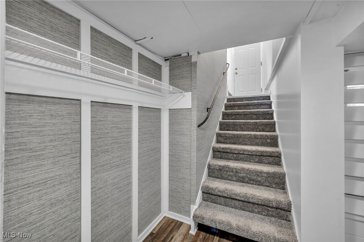
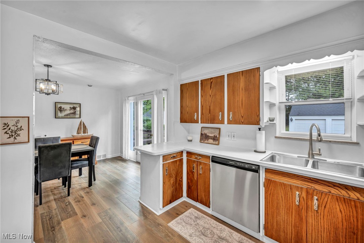
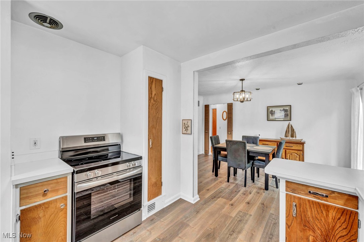
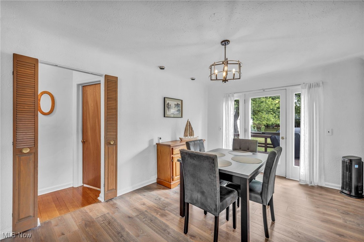
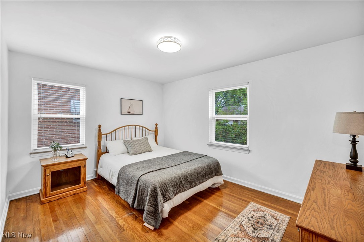
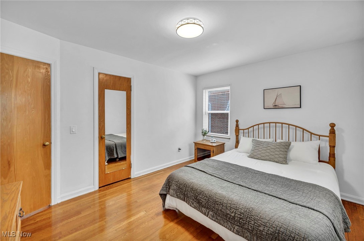
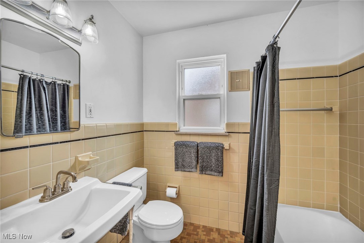
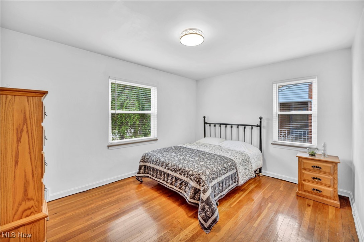
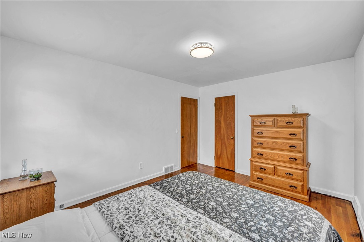
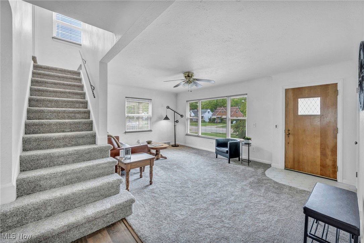
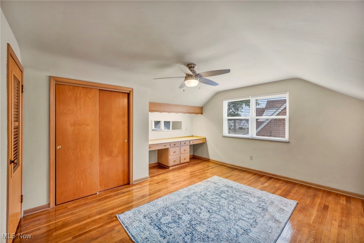
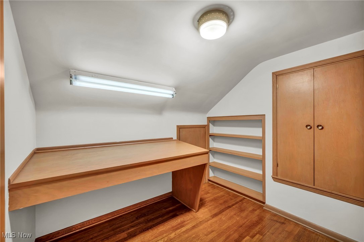
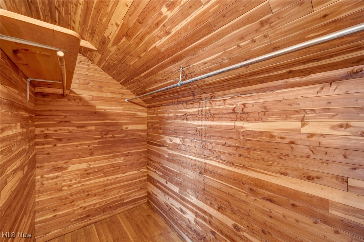
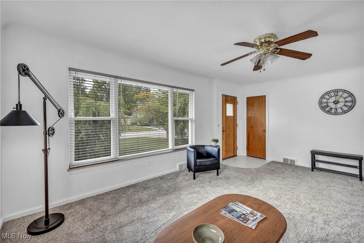
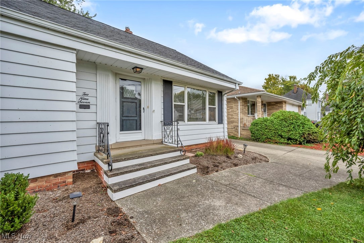
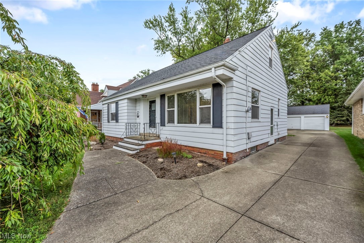
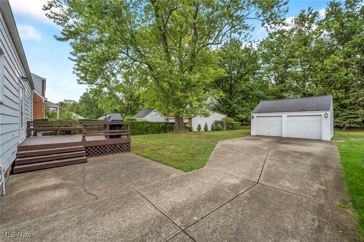
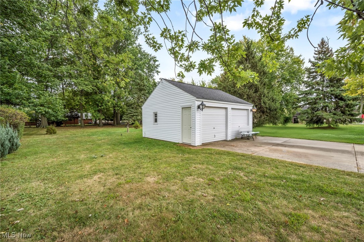
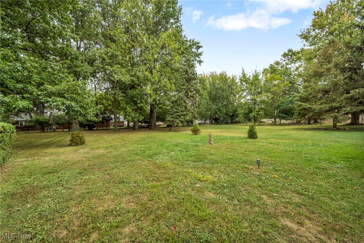
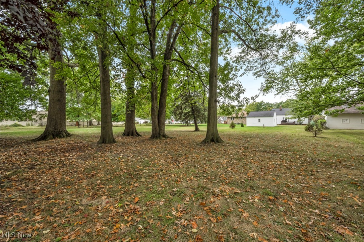
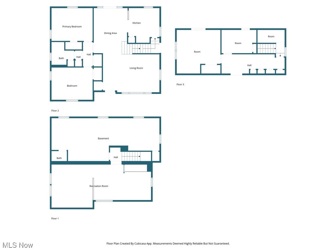
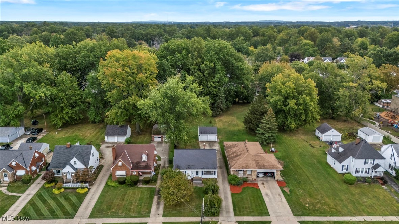
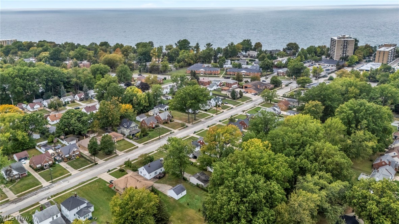
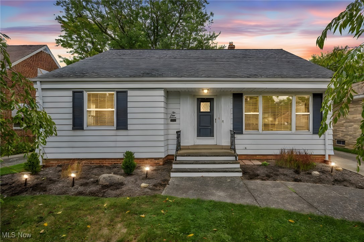
This home brings the kind of comfort and convenience that makes every day feel effortless. Step inside to fresh finishes with newer LVP wood flooring, plush carpeting, gleaming hardwoods, and neutral paint that sets the stage for relaxed living. The kitchen shines with stainless steel appliances, while newer windows throughout flood the home with natural light. Two bedrooms on the main level add ease and flexibility, while the upstairs retreat offers a private suite complete with a bedroom, cedar closet, and separate office--perfect for working from home or creating a cozy hideaway. The lower level is a standout! Your guests will enjoy the fully finished entertainment area with wet bar for game or movie night, and a recreation family room plus an additional half bath and unfinished clean space for storage or hobbies Outside, the lifestyle continues with an extra-deep lot giving you space to stretch, while the deck with built-in seating and grill bump-out is ready for cookouts, summer evenings, or simply unwinding under the stars. Close to Lake Erie, schools, shopping, and travel routes, this home is more than just an address, it's a lifestyle of ease, connection, and everyday comfort.

3
beds

2
baths

0.35 Acres lot

Features & Amenities

Interior

  • total bedrooms3
  • Total bathrooms2
  • full bathroom1
  • half bathroom1
  • Laundry room Inside, In Basement, Laundry Room, Laundry Tub, Sink
  • APPLIANCES Dryer, Dishwasher, Range, Refrigerator, Washer
  • other interior Features Wet Bar, Built-in Features, Cedar Closet(s), Ceiling Fan(s), Primary Downstairs, Open Floorplan, See Remarks, Storage, Bar

Area & Lot

  • Status Sold
  • Date Sold November 7, 2025
  • Lot Area0.35 Acres
  • MLS® ID5160319
  • TypeResidential
  • YEAR BUILT1949
  • Architecture StylesBungalow, Cape Cod
  • School DistrictEuclid CSD - 1813

Exterior

  • STORIES2
  • Garage Space2.0
  • water SourcePublic
  • roofAsphalt, Shingle
  • lot featuresBack Yard, Front Yard
  • parkingAdditional Parking, Concrete, Driveway, Detached, Garage Faces Front, Garage
  • HEAT TYPEForced Air
  • AIR CONDITIONINGCentral Air, Ceiling Fan(s)
  • sewerPublic Sewer
  • security FeaturesSmoke Detector(s)
  • other exterior FeaturesOutdoor Grill, Private Yard

Financial

  • Sales Price$189,000
  • Real Estate Tax $2,884/yr

We Know Who the Buyer for Your Home Will Be!

There is an art to matching your unique home with the buyer willing to pay the highest price with the most favorable terms for you. We work to create the market for your home and target those buyers. Fill out the form below and we will share our strategy with you!

Image Form
Provide Your Address and Our Team Will Mail You A Comprehensive Marketing Plan for Your Home