
The Luxury Home Experts
280 W Edinburgh Drive
SEE ALL PHOTOS
280 W Edinburgh Drive
Sold

280 W Edinburgh Drive

280 W Edinburgh Drive, Highland Heights, OH 44143

$845,000
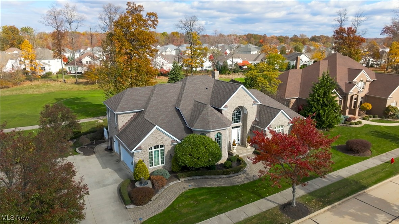
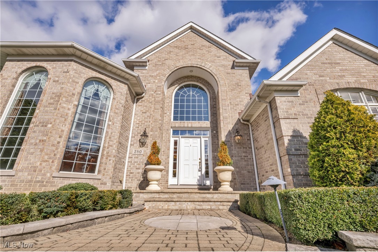
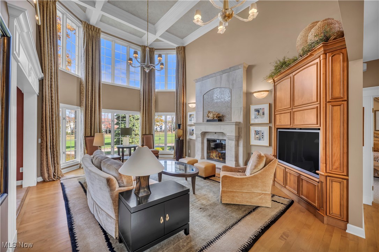
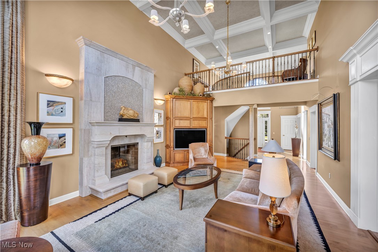
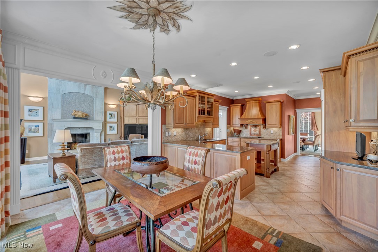
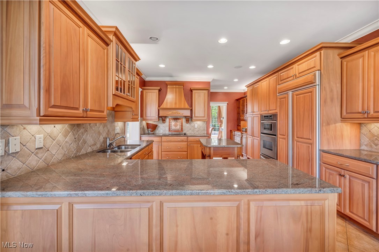
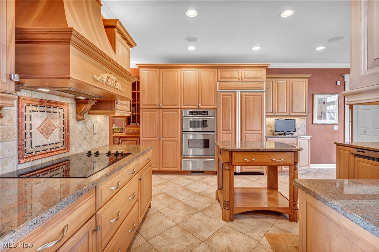
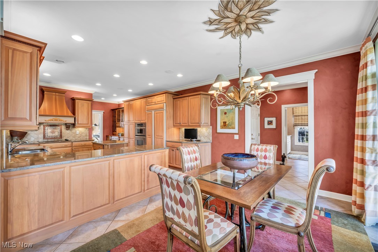
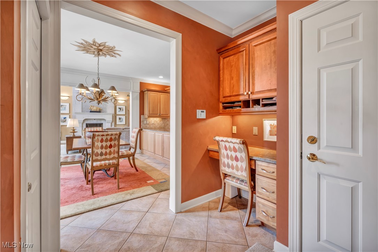
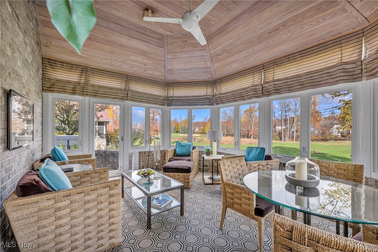
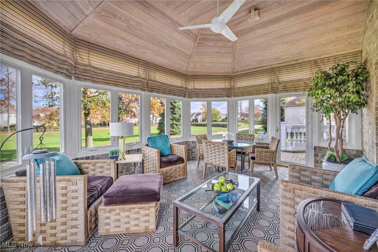
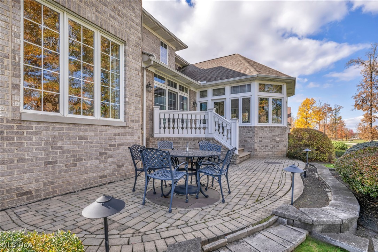
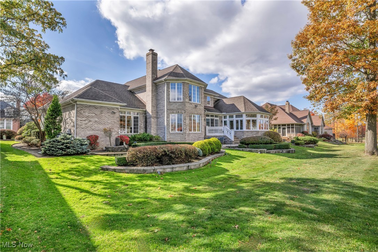
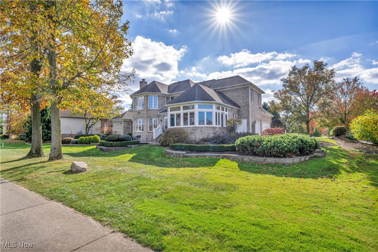
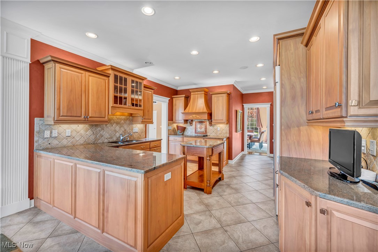
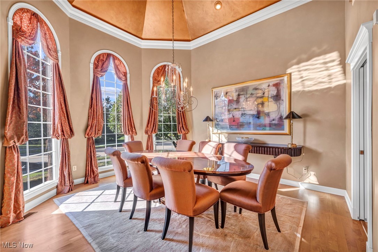
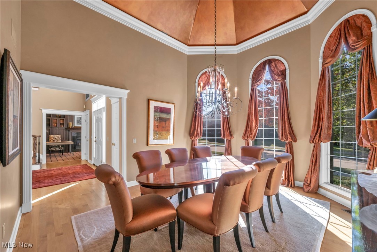
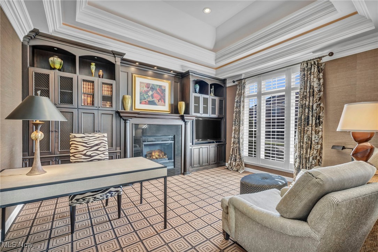
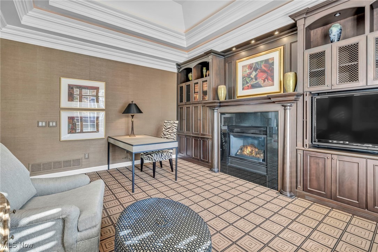
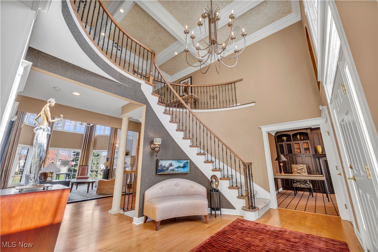
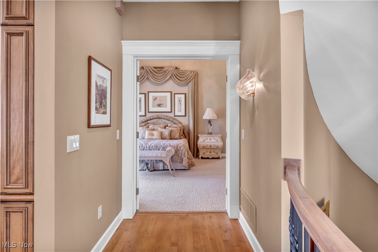
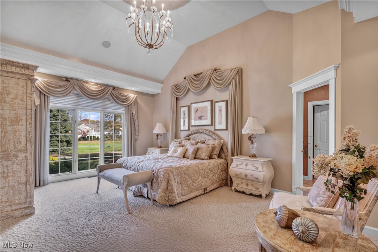
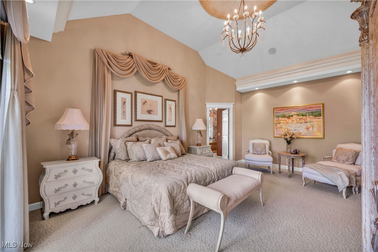
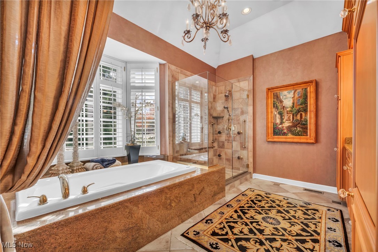
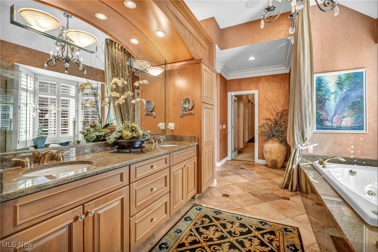
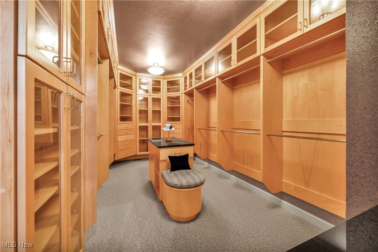
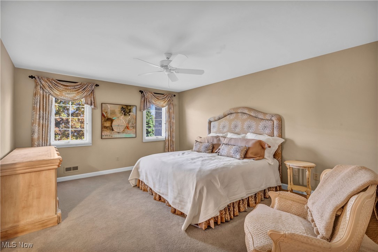
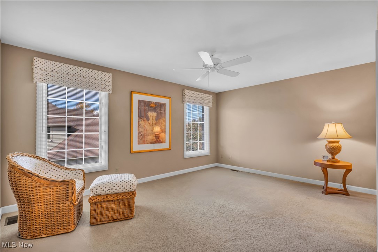
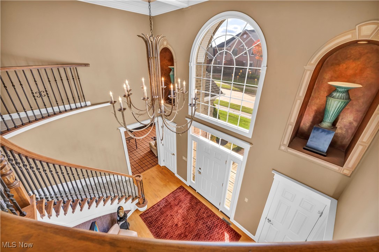
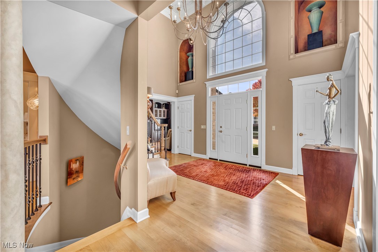
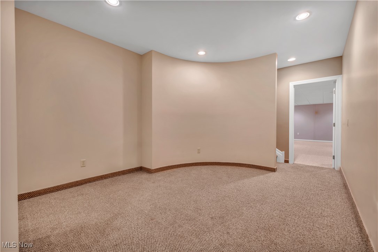
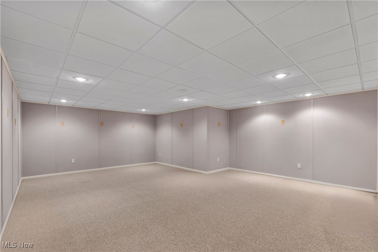
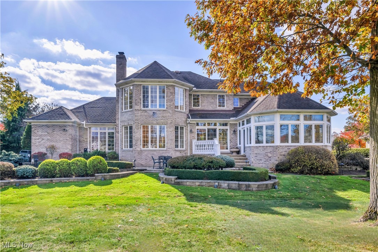
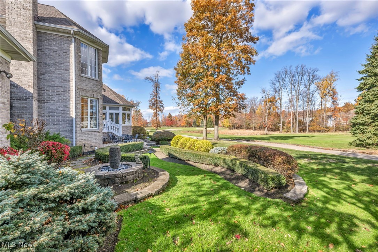
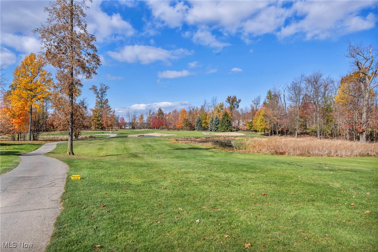
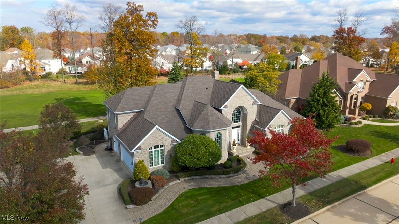
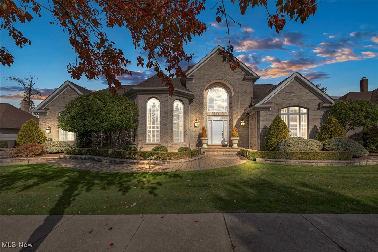
Imagine elegance and ease in this custom-built masterpiece by M.W. Miozzi Homes, overlooking the 17th hole of Stonewater Golf Course in The Highlands at Aberdeen. Enter through a grand two-story foyer to discover a sweeping curved wrought-iron staircase, leading into light-filled rooms adorned with rich honey maple floors and extensive custom millwork throughout. Enjoy your morning coffee in the kitchen with a butler's area and organization station, or retreat to the sunroom, leading out to the beautifully manicured grounds and patio, perfect for lively gatherings or peaceful nights under the stars. Gather in the inviting great room, illuminated by two hand-blown Venetian chandeliers nestled below the textured-inlay coffered ceilings and anchored by a custom limestone fireplace. The formal dining room impresses with floor-to-ceiling windows and a stunning hand-painted copper-accented ceiling, making it ideal for memorable dinners. The private office offers a sophisticated workspace, featuring custom built-ins, gas fireplace, and elegant crown moldings that create a perfect space. Retreat to the first-floor primary suite, a haven with a spa-inspired bath and oversized walk-in dressing area. Upstairs, a loft overlooks the main living areas, with two additional bedrooms ensuring privacy and comfort. The lower level provides a versatile rec room and media area, perfect for relaxing or entertaining. Complete with a heated three-car garage, this exceptional home also includes access to Aberdeen's clubhouse, fitness center, tennis courts, and championship golf course, embodying refined luxury and everyday comfort with every detail.

3
beds

4
baths

4,362 Sq.Ft. LIVING AREA

0.3 Acres lot

Features & Amenities

Interior

  • total bedrooms3
  • Total bathrooms4
  • full bathrooms2
  • half bathrooms2
  • Laundry room Washer Hookup, Electric Dryer Hookup, Main Level, Laundry Tub, Sink
  • Fireplace Gas, Glass Doors, Gas Log, Great Room, Library
  • APPLIANCES Built-In Oven, Cooktop, Dryer, Dishwasher, Disposal, Humidifier, Microwave, Refrigerator, Washer
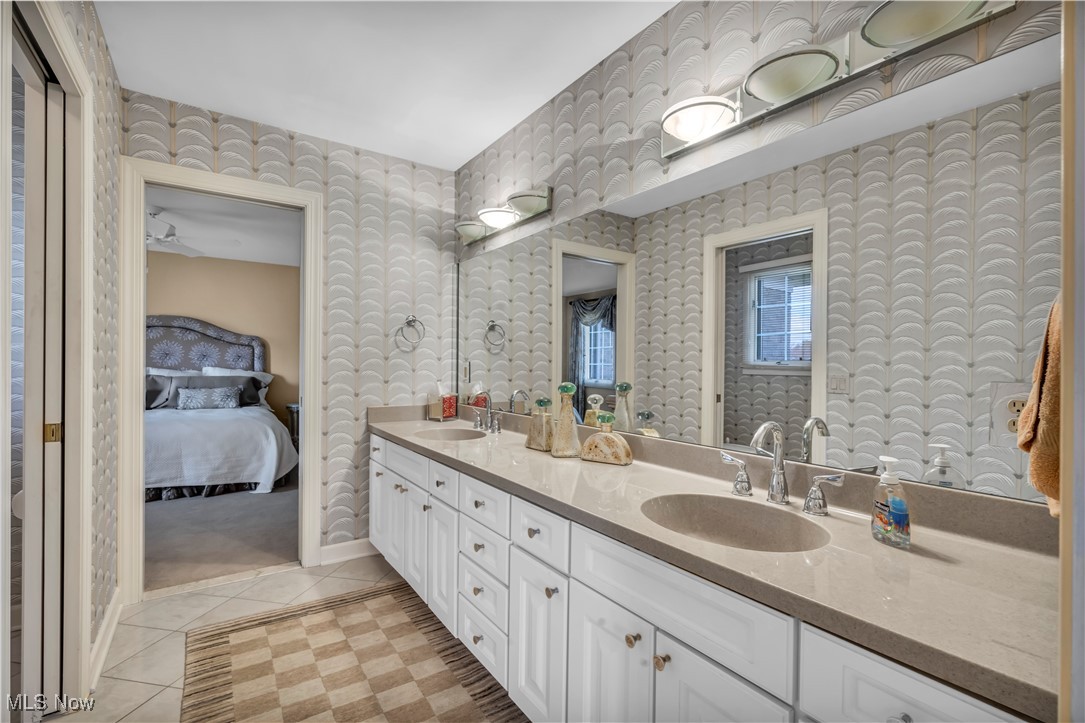
  • other interior Features Beamed Ceilings, Bookcases, Built-in Features, Ceiling Fan(s), Chandelier, Crown Molding, Coffered Ceiling(s), Double Vanity, Entrance Foyer, Eat-in Kitchen, Granite Counters, High Ceilings, Kitchen Island, Primary Downstairs, Open Floorplan, Pantry, Recessed Lighting, Storage, Walk-In Closet(s), Jetted Tub

Area & Lot

  • Status Sold
  • Date Sold March 18, 2025
  • Living Area4,362 Sq.Ft.
  • Lot Area0.3 Acres
  • MLS® ID5081404
  • TypeResidential
  • YEAR BUILT2003
  • NeighborhoodHighland Heights Ohio
  • Architecture StylesColonial
  • View DescriptionGolf Course
  • School DistrictMayfield CSD - 1819

Exterior

  • STORIES2
  • Garage Space3.0
  • water SourcePublic
  • PoolAssociation, In Ground, Community
  • roofAsphalt, Shingle
  • lot featuresLandscaped, On Golf Course, Views
  • parkingAttached, Drain, Driveway, Garage, Garage Door Opener, Heated Garage, Oversized, Garage Faces Side, Water Available
  • HEAT TYPEForced Air, Gas
  • AIR CONDITIONINGCentral Air, Ceiling Fan(s)
  • sewerPublic Sewer
  • SubstructureBlock
  • security FeaturesSecurity System, Carbon Monoxide Detector(s), Smoke Detector(s)
  • other exterior FeaturesSprinkler/Irrigation, Lighting

Financial

  • Sales Price$845,000
  • Real Estate Tax $16,478/yr
  • HOA $85/mo

We Know Who the Buyer for Your Home Will Be!

There is an art to matching your unique home with the buyer willing to pay the highest price with the most favorable terms for you. We work to create the market for your home and target those buyers. Fill out the form below and we will share our strategy with you!

Image Form
Provide Your Address and Our Team Will Mail You A Comprehensive Marketing Plan for Your Home
View Virtual Tour

Highland Heights Ohio

Highland Heights offers established neighborhoods, golf-course living, and easy access to parks, shopping, and Cleveland.

Explore