
The Luxury Home Experts
27067 Sanctuary Lane
SEE ALL PHOTOS
27067 Sanctuary Lane
Sold

27067 Sanctuary Lane

27067 Sanctuary Lane, Olmsted Twp, OH 44138

$565,000
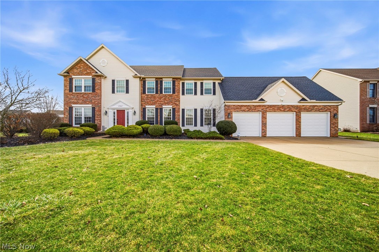
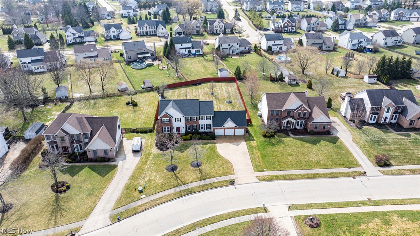
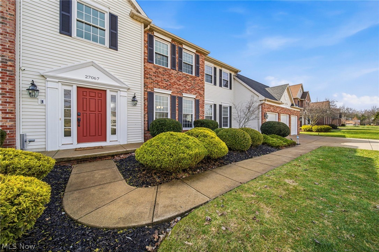
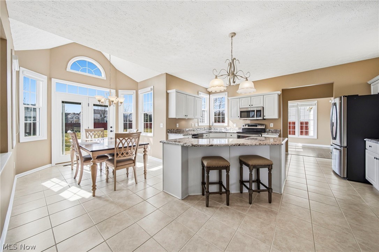
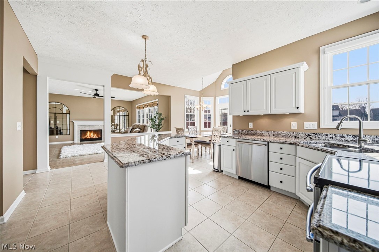
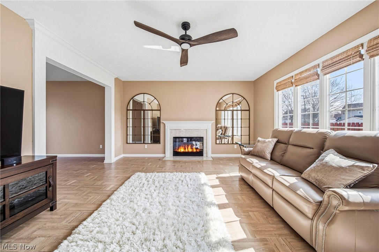
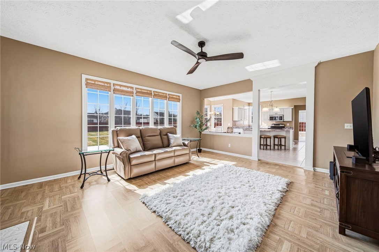
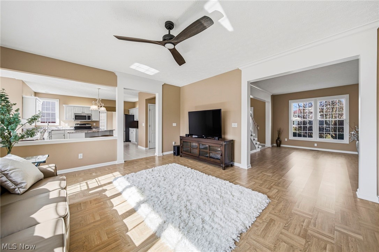
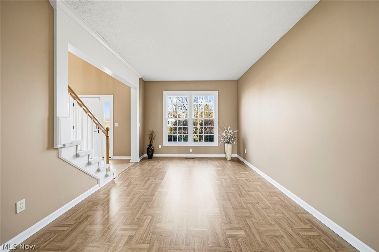
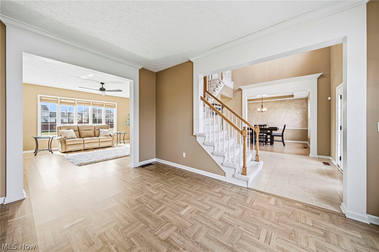
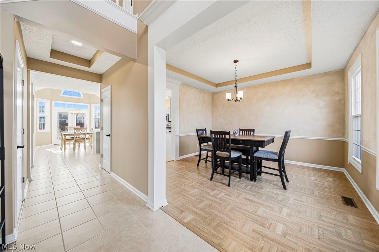
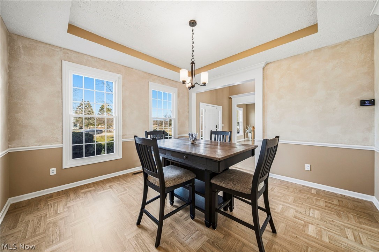
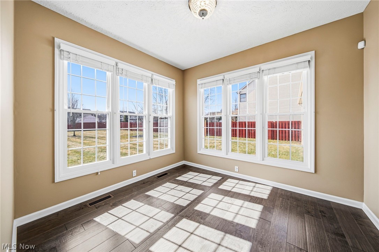
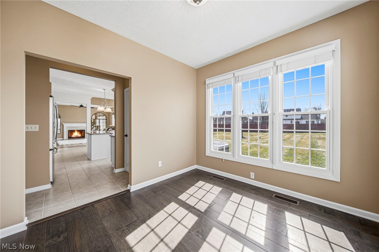
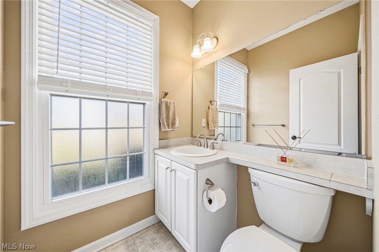
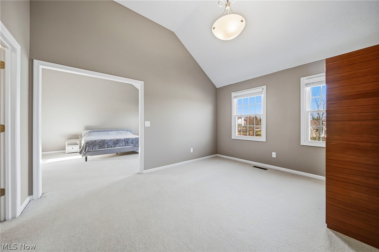
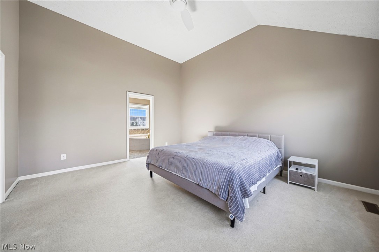
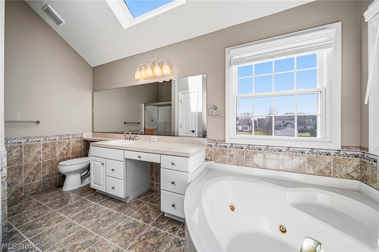
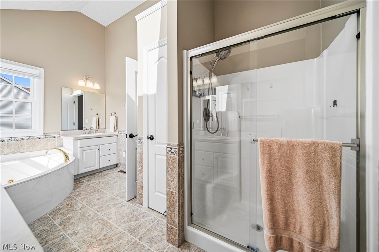
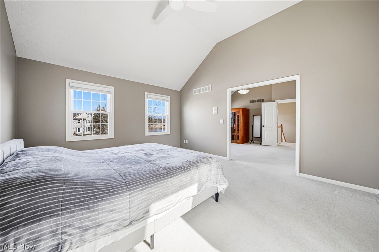
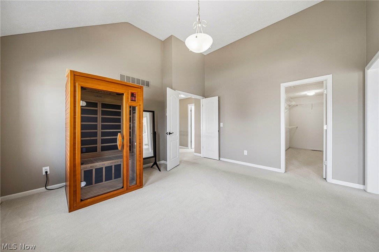
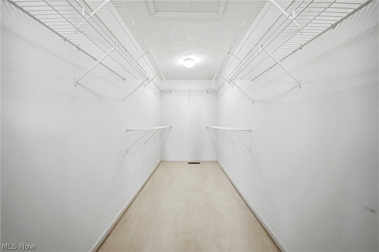
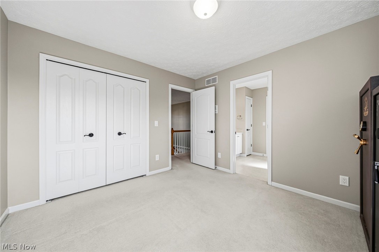
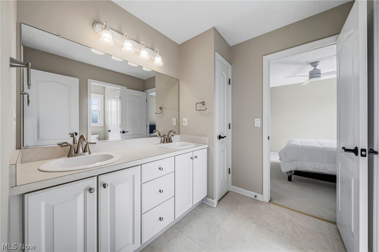
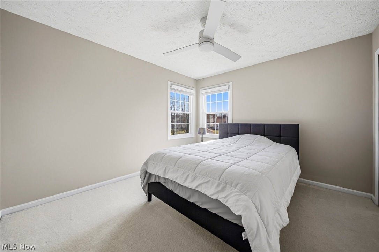
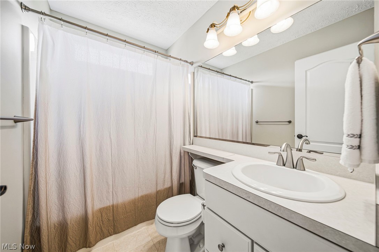
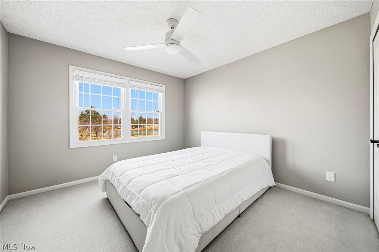
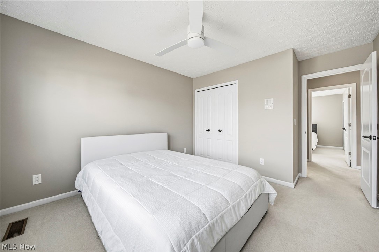
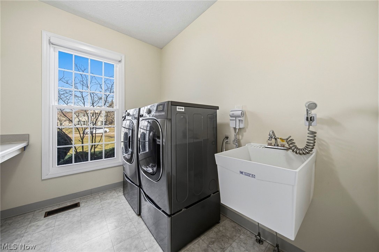
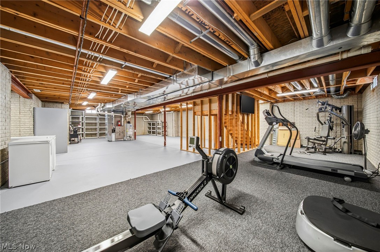
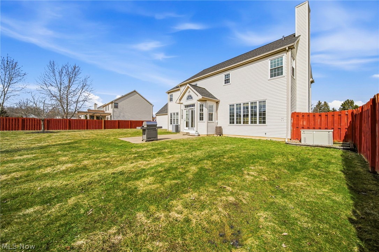
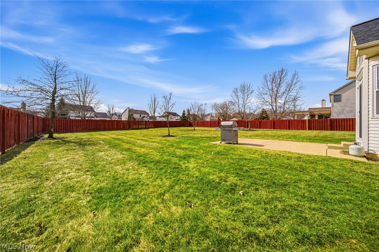
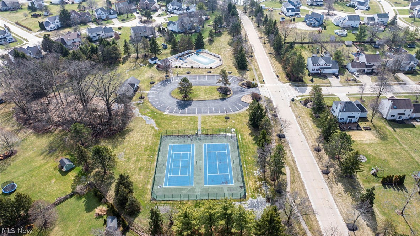
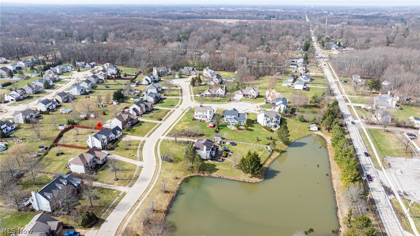
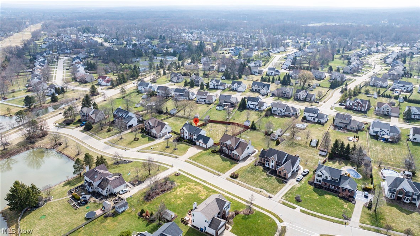
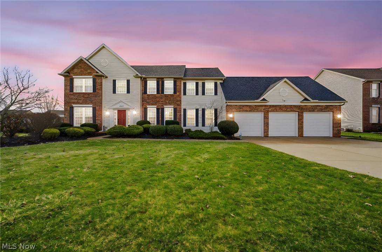
In Lakeside Villages, where neighbors gather and tree lined streets lead home, this beautifully updated Olmsted Township residence offers more than 3,000 square feet designed for connection, comfort, and everyday living. Set on nearly half an acre, the home welcomes you with a dramatic two story foyer framed by a formal sitting room and dining room, spaces equally suited for hosting guests or quiet evenings at home. The main living area flows effortlessly into the eat-in kitchen featuring granite countertops, stainless steel appliances, a double convection oven, and a large island with bar seating. A sun filled breakfast nook overlooks the backyard, while a nearby office or study creates the perfect work from home space. Upstairs, the spacious primary suite offers vaulted ceilings, a sitting area, walk-in closet, and a four-piece bath with jetted soaking tub and dual vanities. Three additional bedrooms provide generous accommodations, including a convenient Jack and Jill bath. The lower level expands the home's versatility with space for a home gym, recreation area, media room, or additional gathering space. Recent updates bring added peace of mind, with the roof, windows, major systems, and mechanicals all replaced within the past year. Additional highlights include a heated three car garage with Nature Stone flooring, electric vehicle charger, car lift, whole home generator, and main level laundry with new LG washer and dryer. Residents of Lakeside Villages enjoy community amenities including a pool, park, tennis and pickleball courts creating a lifestyle where neighbors connect and gather. Homes in Lakeside Villages with this level of space, updates, and community lifestyle rarely stay available for long. Experience it in person and see why so many love calling this neighborhood home.

4
beds

4
baths

3,088 Sq.Ft. LIVING AREA

0.47 Acres lot

Features & Amenities

Interior

  • total bedrooms4
  • Total bathrooms4
  • full bathrooms3
  • half bathroom1
  • Laundry room Laundry Room
  • Fireplace Gas, Living Room
  • APPLIANCES Dryer, Dishwasher, Disposal, Microwave, Range, Refrigerator, Washer
  • other interior Features Breakfast Bar, Tray Ceiling(s), Ceiling Fan(s), Chandelier, Double Vanity, Entrance Foyer, Eat-in Kitchen, Granite Counters, High Ceilings, Kitchen Island, Open Floorplan, Pantry, Recessed Lighting, See Remarks, Storage, Soaking Tub, Walk-In Closet(s)

Area & Lot

  • Status Sold
  • Date Sold April 24, 2026
  • Living Area3,088 Sq.Ft.
  • Lot Area0.47 Acres
  • MLS® ID5192981
  • TypeResidential
  • YEAR BUILT1999
  • Architecture StylesColonial, Traditional
  • School DistrictOlmsted Falls CSD - 1822

Exterior

  • STORIES2
  • Garage Space3.0
  • water SourcePublic
  • PoolCommunity
  • roofAsphalt, Shingle
  • lot featuresBack Yard, Front Yard, Sprinklers In Rear, Sprinklers In Front, Landscaped
  • parkingAttached, Driveway, Electric Vehicle Charging Station(s), Garage Faces Front, Garage, Garage Door Opener, Heated Garage, Inside Entrance, Kitchen Level
  • HEAT TYPEForced Air
  • AIR CONDITIONINGCentral Air
  • sewerPublic Sewer
  • other exterior FeaturesGas Grill, Sprinkler/Irrigation, Private Yard

Financial

  • Sales Price$565,000
  • Real Estate Tax $10,803/yr
  • HOA $450/yr

We Know Who the Buyer for Your Home Will Be!

There is an art to matching your unique home with the buyer willing to pay the highest price with the most favorable terms for you. We work to create the market for your home and target those buyers. Fill out the form below and we will share our strategy with you!

Image Form
Provide Your Address and Our Team Will Mail You A Comprehensive Marketing Plan for Your Home
View Virtual Tour