
The Luxury Home Experts
20211 Blackfoot Avenue
SEE ALL PHOTOS
20211 Blackfoot Avenue
Sold

20211 Blackfoot Avenue

20211 Blackfoot Avenue, Euclid, OH 44117

$275,000
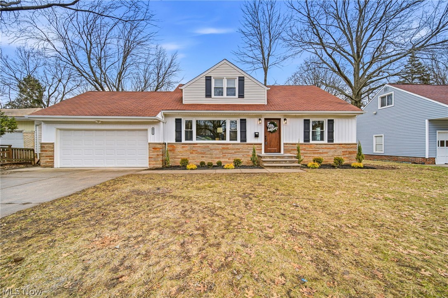
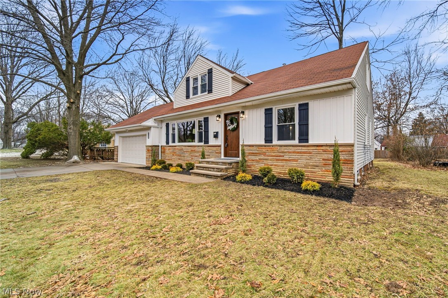
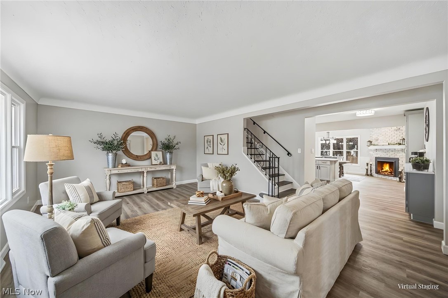
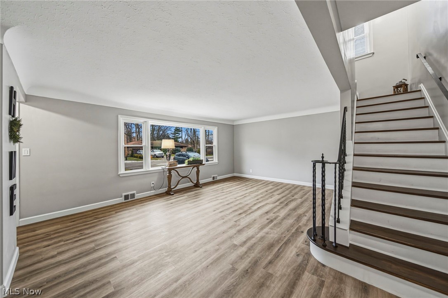
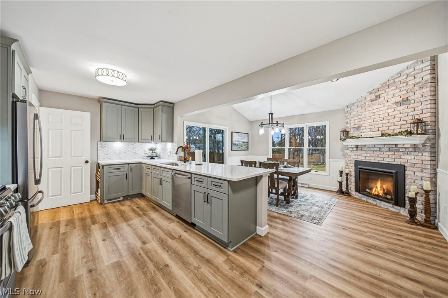
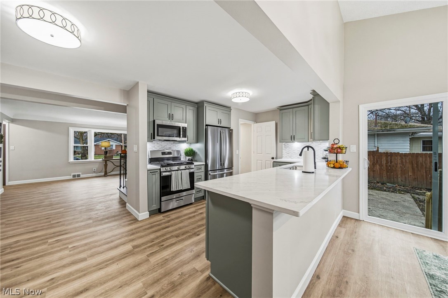
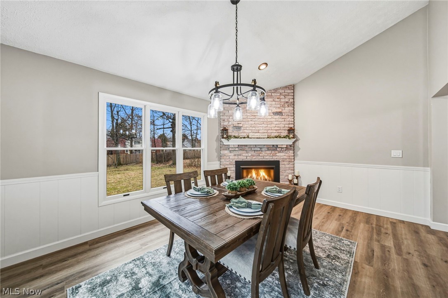
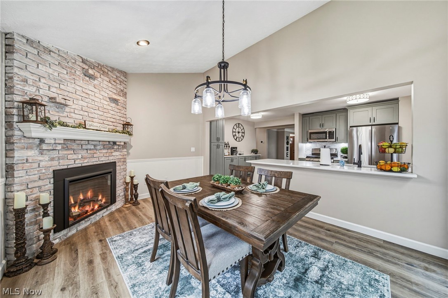
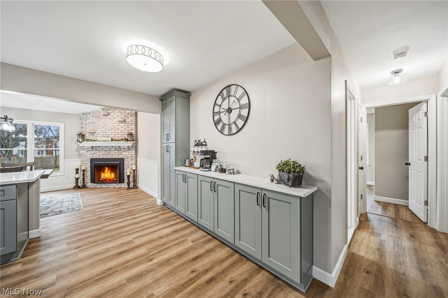
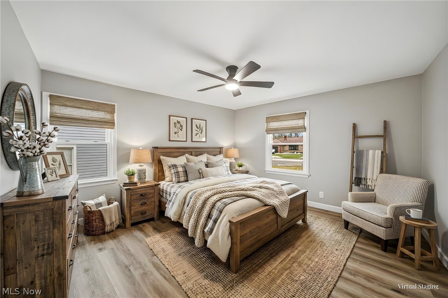
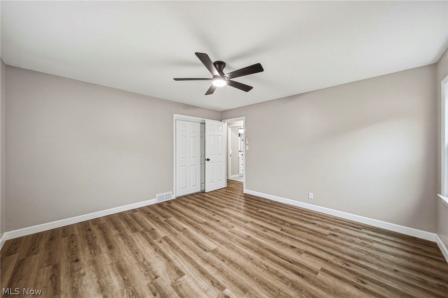
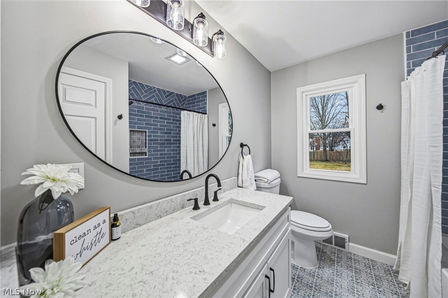
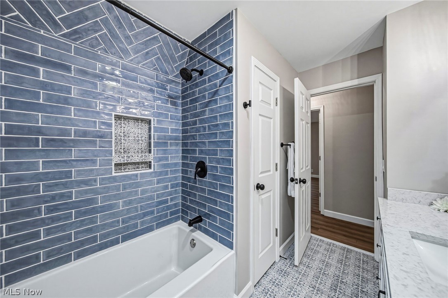
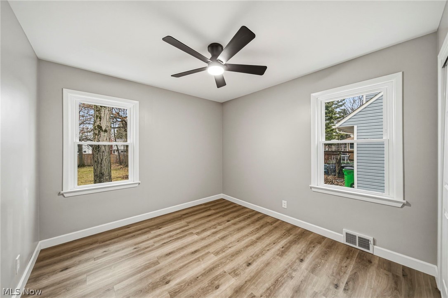
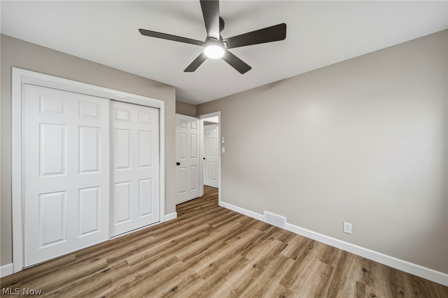
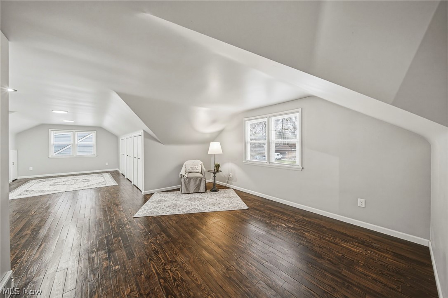
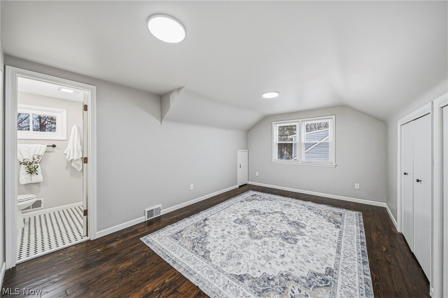
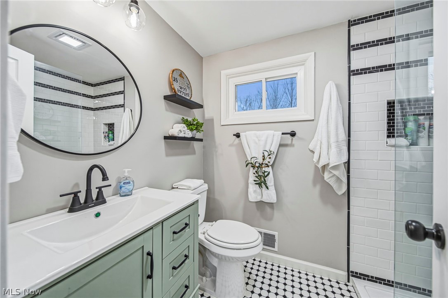
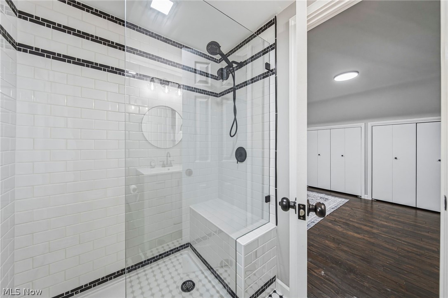
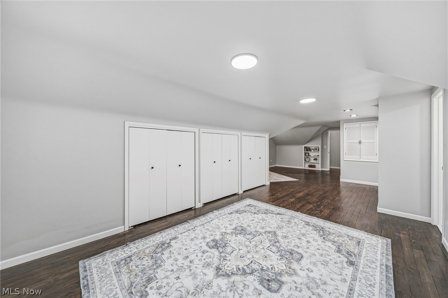
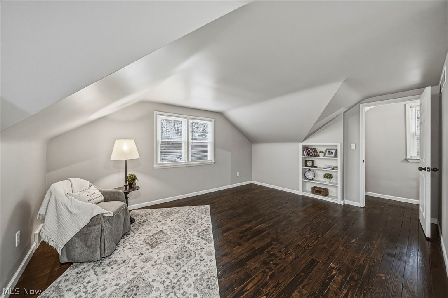
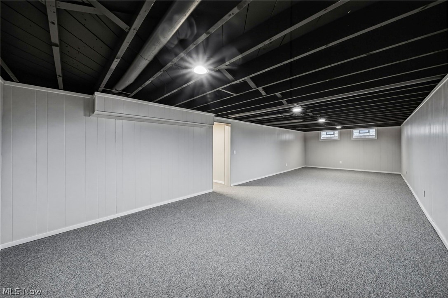
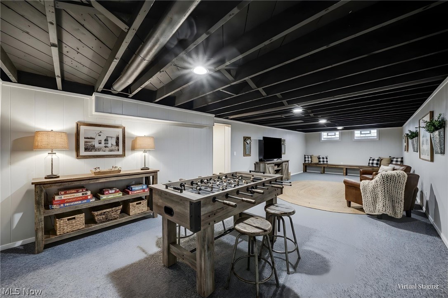
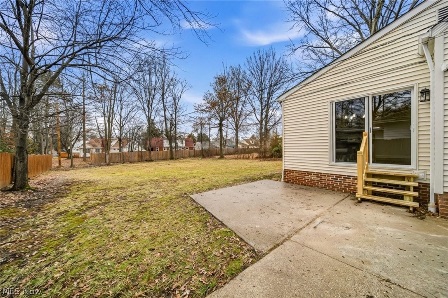
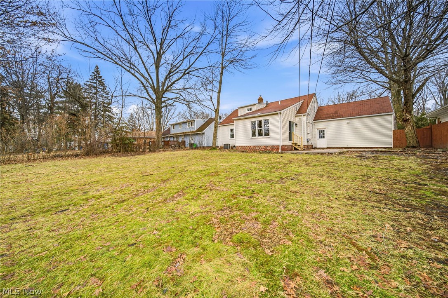
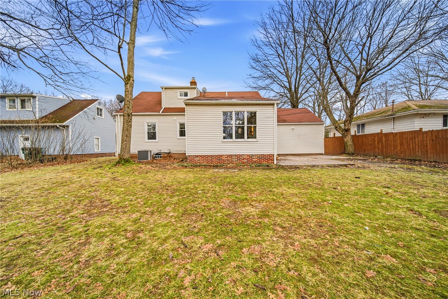
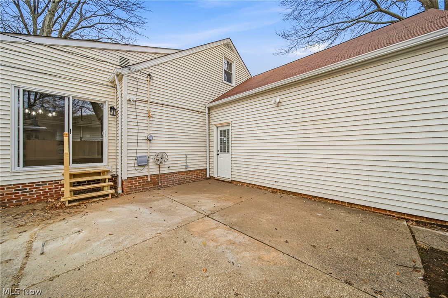
At the end of a quiet dead-end street in Indian Hills, this beautifully reimagined home feels like a fresh start the moment you walk in. Sunlight pours through brand-new windows, highlighting the subtle character of the living room's coved ceilings while the layout flows naturally into the heart of the home, a kitchen designed for connection. Quartz countertops, a marble backsplash, all-new appliances, and a dedicated coffee bar create a space that invites lingering conversations and easy entertaining. The whitewashed brick fireplace anchors the dinette, setting the scene for slow Sunday mornings or cozy dinners with friends. Sliding glass doors open to a concrete patio and partially fenced backyard, ideal for summer cookouts, quiet evenings outside, or letting pets roam freely. Two bedrooms on the main level offer flexibility for guests or a home office, while upstairs, the private primary suite with refinished hardwood floors feels tucked away and serene. All completely renovated bathrooms bring a clean, spa-like feel, and thoughtful updates throughout add comfort you'll feel every day. The partially finished basement offers even more versatility for movie nights, game days, or a home gym. With generous storage, built-ins, attic space, and an attached two-car garage, everything has its place. Just minutes from Euclid Reservation and the Metroparks, this home balances privacy and convenience - creating a space that doesn't just look new, but truly feels like home.

3
beds

3
baths

8,999.5 Sq.Ft. lot

Features & Amenities

Interior

  • total bedrooms3
  • Total bathrooms3
  • full bathrooms2
  • half bathroom1
  • Laundry room Washer Hookup, Electric Dryer Hookup, Laundry Tub, Sink
  • Fireplace Electric
  • APPLIANCES Dishwasher, Microwave, Range, Refrigerator
  • other interior Features Breakfast Bar, Ceiling Fan(s), Chandelier, Eat-in Kitchen, High Ceilings, His and Hers Closets, Multiple Closets, Open Floorplan, Pantry, Vaulted Ceiling(s)

Area & Lot

  • Status Sold
  • Date Sold March 25, 2026
  • Lot Area8,999.5 Sq.Ft.
  • MLS® ID5187878
  • TypeResidential
  • YEAR BUILT1957
  • Architecture StylesCape Cod
  • School DistrictEuclid CSD - 1813

Exterior

  • STORIES2
  • Garage Space2.0
  • water SourcePublic
  • roofAsphalt
  • lot featuresBack Yard, Dead End, Front Yard, Landscaped
  • parkingAttached, Garage
  • HEAT TYPEForced Air
  • AIR CONDITIONINGCentral Air, Ceiling Fan(s)
  • sewerPublic Sewer
  • security FeaturesCarbon Monoxide Detector(s), Smoke Detector(s)

Financial

  • Sales Price$275,000
  • Real Estate Tax $3,689/yr

We Know Who the Buyer for Your Home Will Be!

There is an art to matching your unique home with the buyer willing to pay the highest price with the most favorable terms for you. We work to create the market for your home and target those buyers. Fill out the form below and we will share our strategy with you!

Image Form
Provide Your Address and Our Team Will Mail You A Comprehensive Marketing Plan for Your Home
View Virtual Tour