
The Luxury Home Experts
1793 Eldon Drive
1793 Eldon Drive
1793 Eldon Drive
1793 Eldon Drive
1793 Eldon Drive
1793 Eldon Drive
1793 Eldon Drive
1793 Eldon Drive
1793 Eldon Drive
1793 Eldon Drive
1793 Eldon Drive
1793 Eldon Drive
1793 Eldon Drive
1793 Eldon Drive
1793 Eldon Drive
1793 Eldon Drive
1793 Eldon Drive
1793 Eldon Drive
1793 Eldon Drive
1793 Eldon Drive
1793 Eldon Drive
1793 Eldon Drive
SEE ALL PHOTOS
1793 Eldon Drive
1793 Eldon Drive
1793 Eldon Drive
1793 Eldon Drive
1793 Eldon Drive
1793 Eldon Drive
1793 Eldon Drive
1793 Eldon Drive
1793 Eldon Drive
1793 Eldon Drive
1793 Eldon Drive
1793 Eldon Drive
1793 Eldon Drive
1793 Eldon Drive
1793 Eldon Drive
1793 Eldon Drive
1793 Eldon Drive
1793 Eldon Drive
1793 Eldon Drive
1793 Eldon Drive
1793 Eldon Drive
1793 Eldon Drive
Sold

1793 Eldon Drive

1793 Eldon Drive, Wickliffe, OH 44092

$215,000
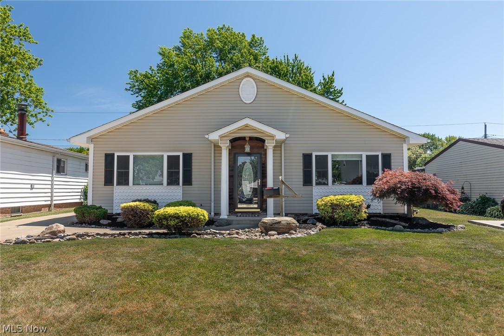
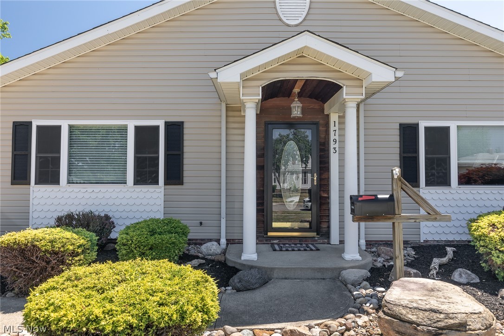
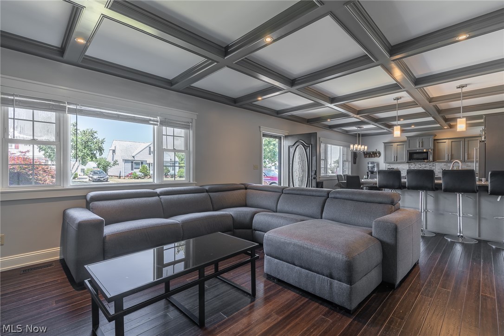
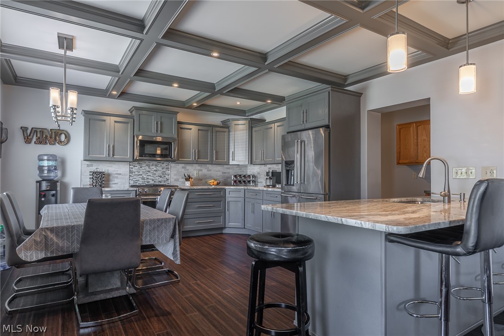
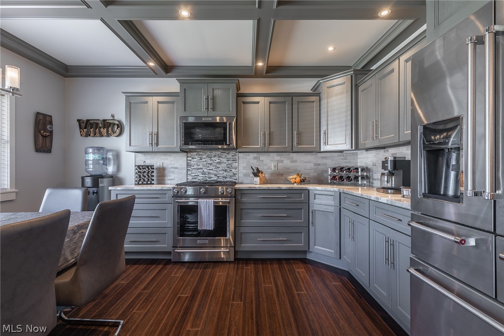
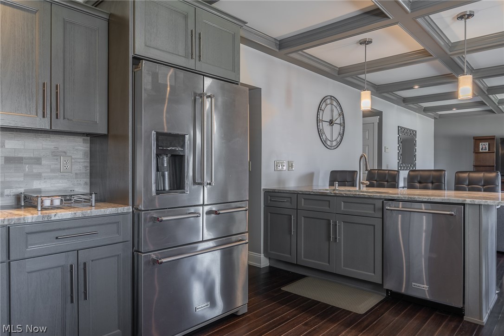
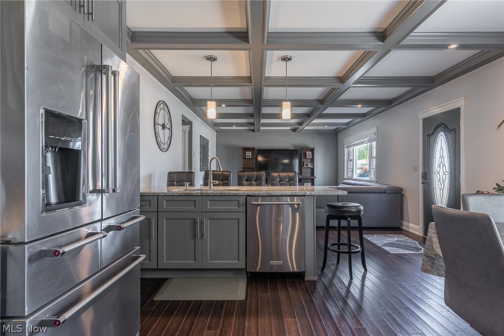
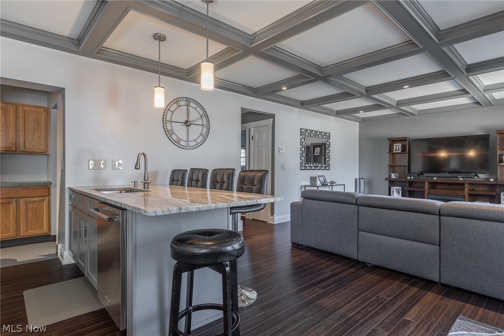
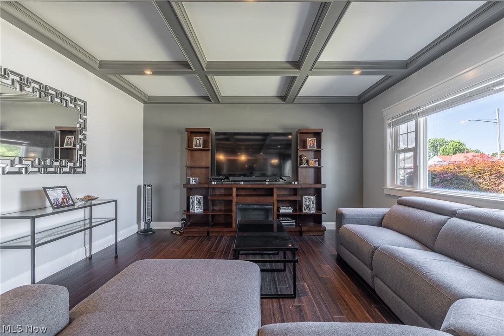
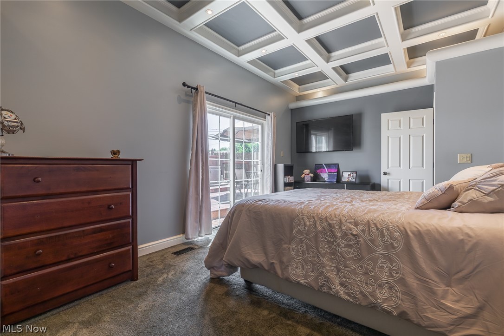
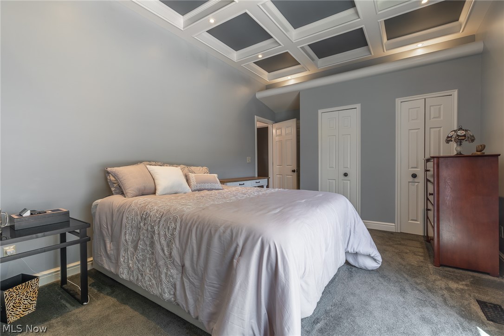
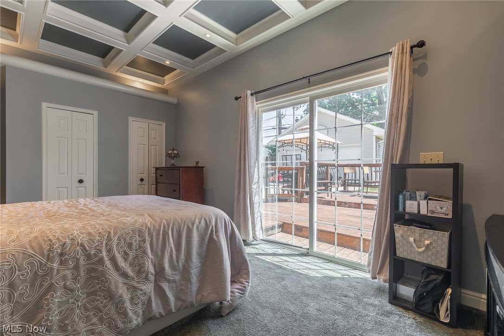
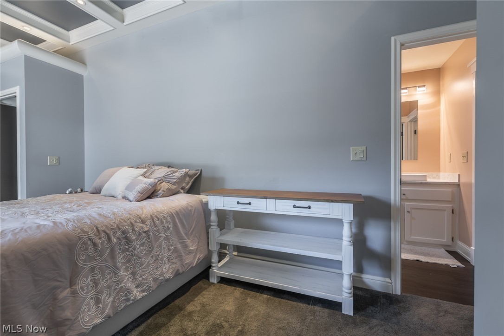
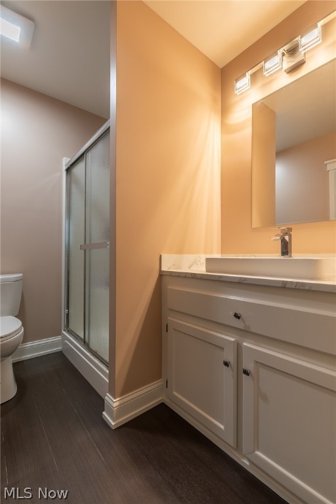
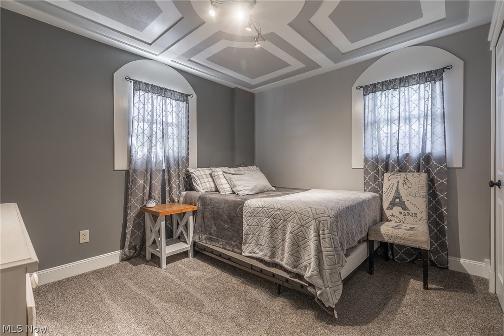
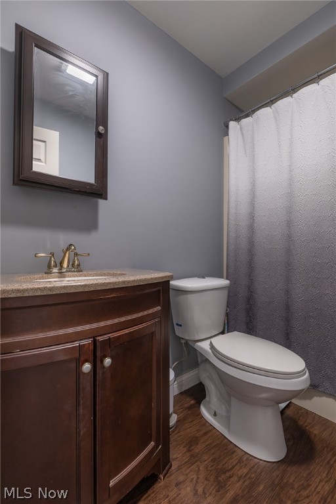
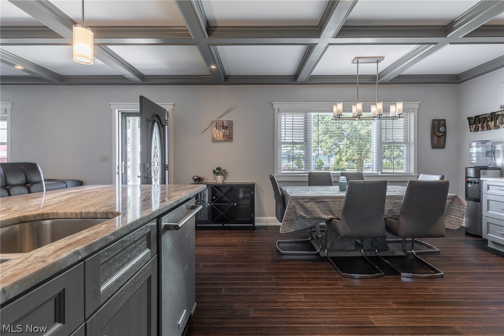
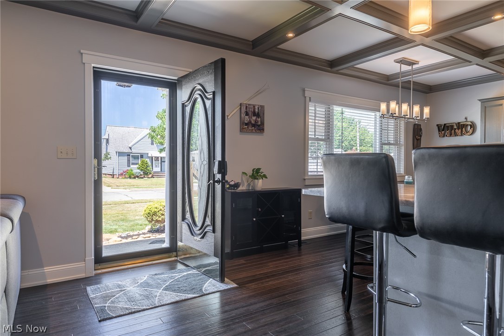
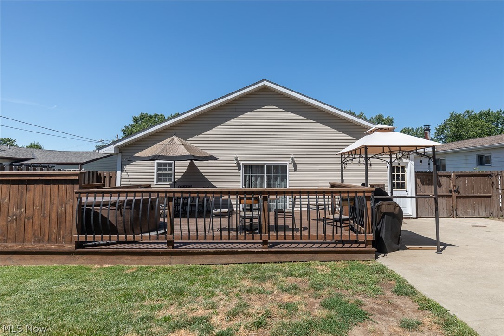
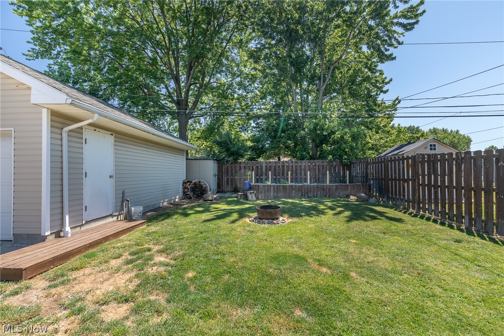
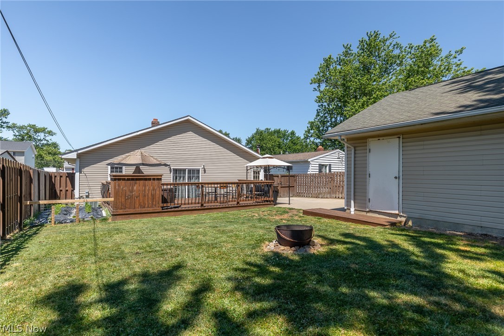
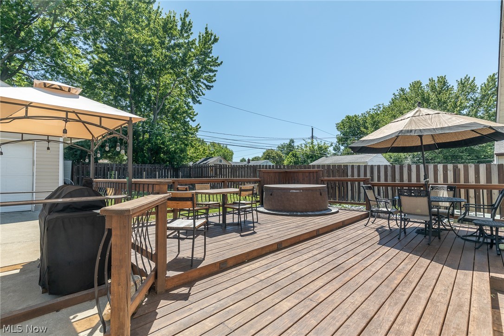
Looking for a move in ready, all on one floor ranch home in a sidewalk neighborhood, with fenced backyard, close to shopping and travel? Voila! This Wickliffe 3 bedroom 2 full bath house is waiting for you! Fully renovated kitchen with stainless appliances, fresh granite counter tops, bamboo hardwood floors, and a breakfast bar converse island allowing an extra place to be present in all activity. Open spacious rooms with plenty of light. Awake to sunshine in your master bedroom with patio doors overlooking expansive deck and yard. Spend spring, summer, and fall times with friends outdoors, and if you have pets, they will have plenty of room to safely roam while staying in close proximity. Two car garage with room to store any of your toys, and it is heated too. Home is where the heart is... and this Wickliffe ranch home is waiting for you!

3
beds

2
baths

1,520 Sq.Ft. LIVING AREA

7,139.48 Sq.Ft. lot

Features & Amenities

Interior

  • total bedrooms3
  • Total bathrooms2
  • full bathrooms2
  • APPLIANCES Dishwasher, Microwave, Range, Refrigerator

Area & Lot

  • Status Sold
  • Date Sold July 29, 2022
  • Living Area1,520 Sq.Ft.
  • Lot Area7,139.48 Sq.Ft.
  • MLS® ID4386058
  • TypeResidential
  • YEAR BUILT1958
  • Architecture StylesRanch
  • View DescriptionPark/Greenbelt
  • School DistrictWickliffe CSD - 4308

Exterior

  • STORIES1
  • Garage Space2.0
  • water SourcePublic
  • roofAsphalt, Fiberglass
  • parkingDetached, Electricity, Garage, Garage Door Opener, Heated Garage, Paved
  • HEAT TYPEForced Air, Gas
  • AIR CONDITIONINGCentral Air
  • sewerPublic Sewer
  • SubstructureSlab
  • security FeaturesSmoke Detector(s)

Financial

  • Sales Price$215,000
  • Real Estate Tax $3,495/yr

We Know Who the Buyer for Your Home Will Be!

There is an art to matching your unique home with the buyer willing to pay the highest price with the most favorable terms for you. We work to create the market for your home and target those buyers. Fill out the form below and we will share our strategy with you!

Image Form
Provide Your Address and Our Team Will Mail You A Comprehensive Marketing Plan for Your Home