The Luxury Home Experts
136 Slonaker Circle
136 Slonaker Circle
136 Slonaker Circle
136 Slonaker Circle
136 Slonaker Circle
136 Slonaker Circle
136 Slonaker Circle
136 Slonaker Circle
136 Slonaker Circle
136 Slonaker Circle
136 Slonaker Circle
136 Slonaker Circle
136 Slonaker Circle
136 Slonaker Circle
136 Slonaker Circle
136 Slonaker Circle
136 Slonaker Circle
136 Slonaker Circle
136 Slonaker Circle
136 Slonaker Circle
136 Slonaker Circle
136 Slonaker Circle
136 Slonaker Circle
136 Slonaker Circle
136 Slonaker Circle
136 Slonaker Circle
136 Slonaker Circle
SEE ALL PHOTOS
136 Slonaker Circle
136 Slonaker Circle
136 Slonaker Circle
136 Slonaker Circle
136 Slonaker Circle
136 Slonaker Circle
136 Slonaker Circle
136 Slonaker Circle
136 Slonaker Circle
136 Slonaker Circle
136 Slonaker Circle
136 Slonaker Circle
136 Slonaker Circle
136 Slonaker Circle
136 Slonaker Circle
136 Slonaker Circle
136 Slonaker Circle
136 Slonaker Circle
136 Slonaker Circle
136 Slonaker Circle
136 Slonaker Circle
136 Slonaker Circle
136 Slonaker Circle
136 Slonaker Circle
136 Slonaker Circle
136 Slonaker Circle
136 Slonaker Circle
Sold

136 Slonaker Circle

136 Slonaker Circle, Jonesborough, TN 37659

$525,000
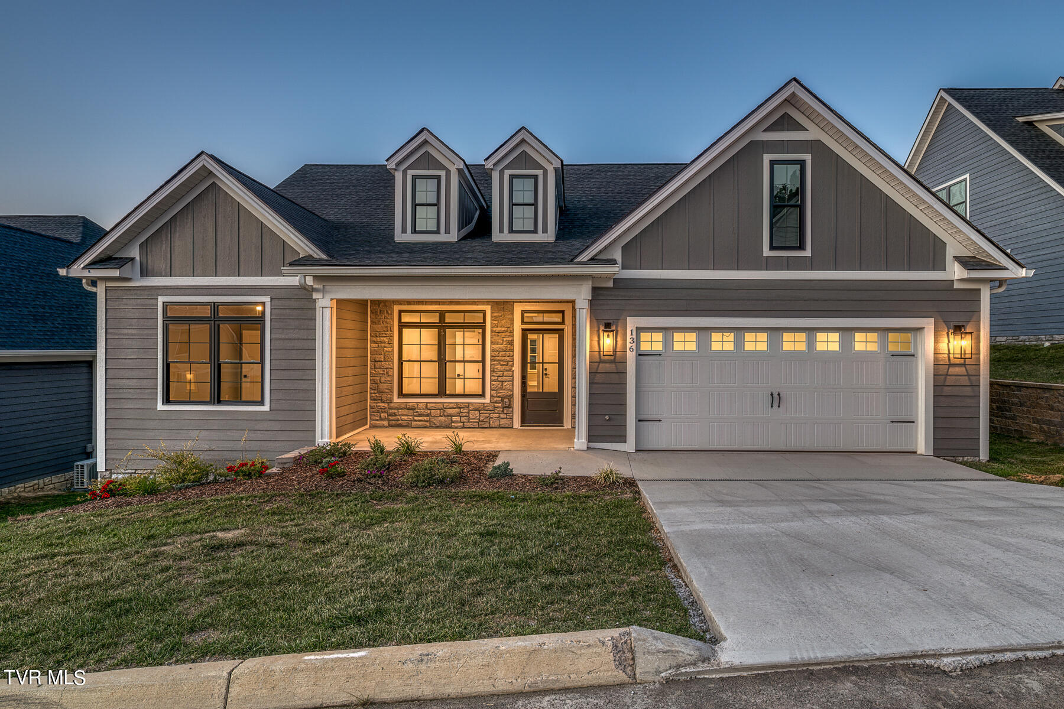
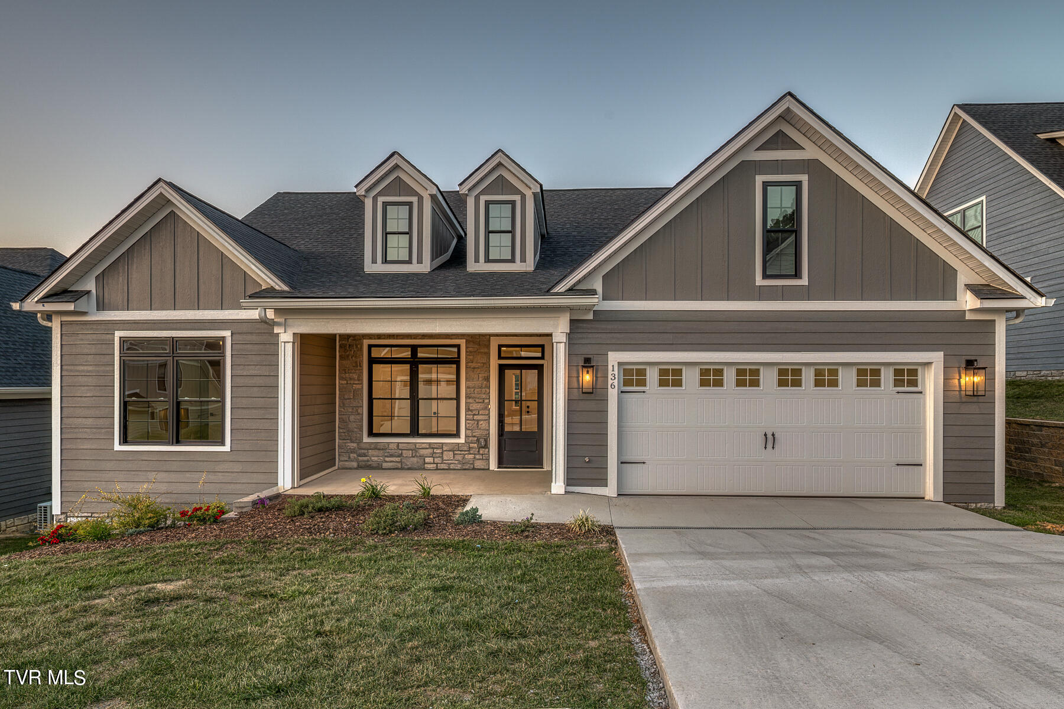
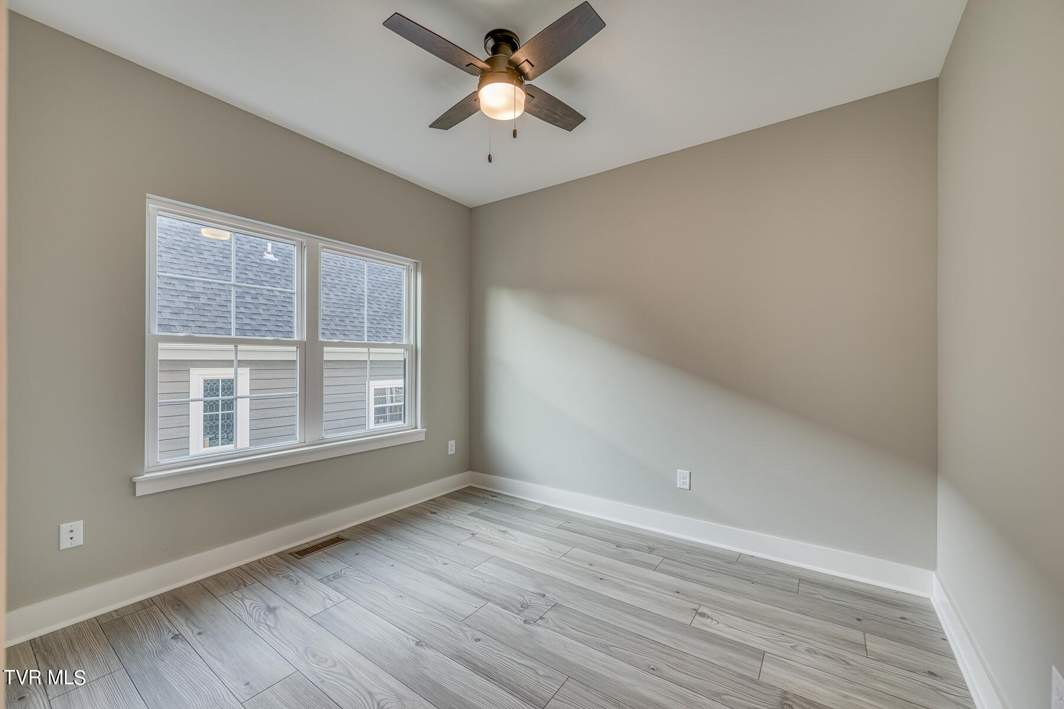
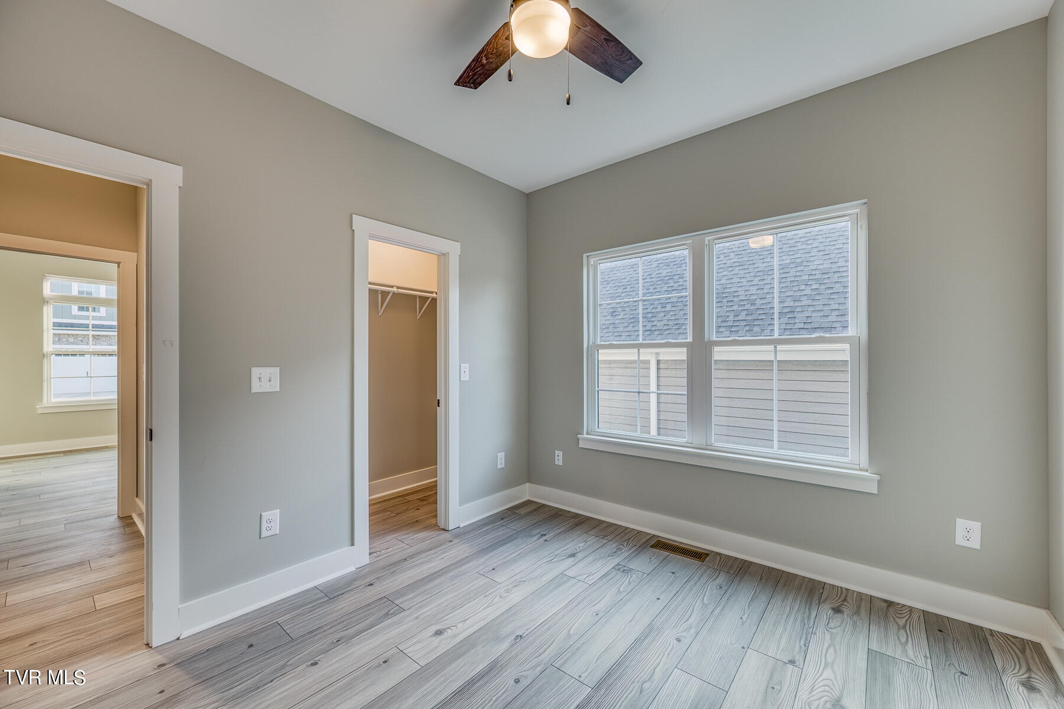
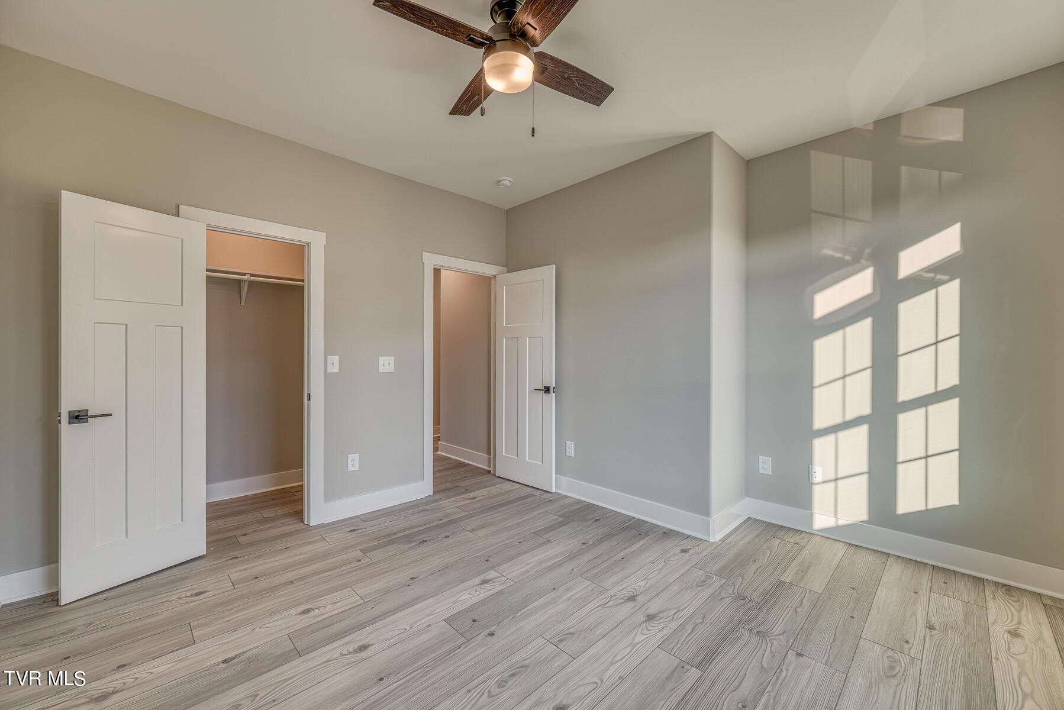
Welcome to The McKinney at The Cottages at Boones Creek, where traditional charm meets modern comfort! This stunning 2,020 sq. ft. home boasts 3 bedrooms, 2 bathrooms, and a 2-car garage, perfect for families or anyone seeking an inviting, spacious layout.

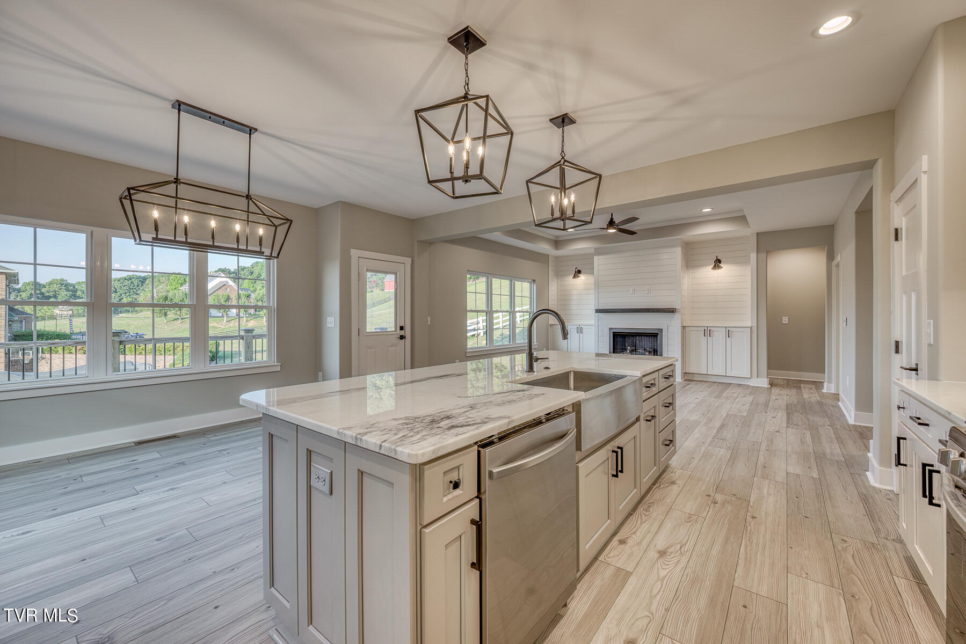
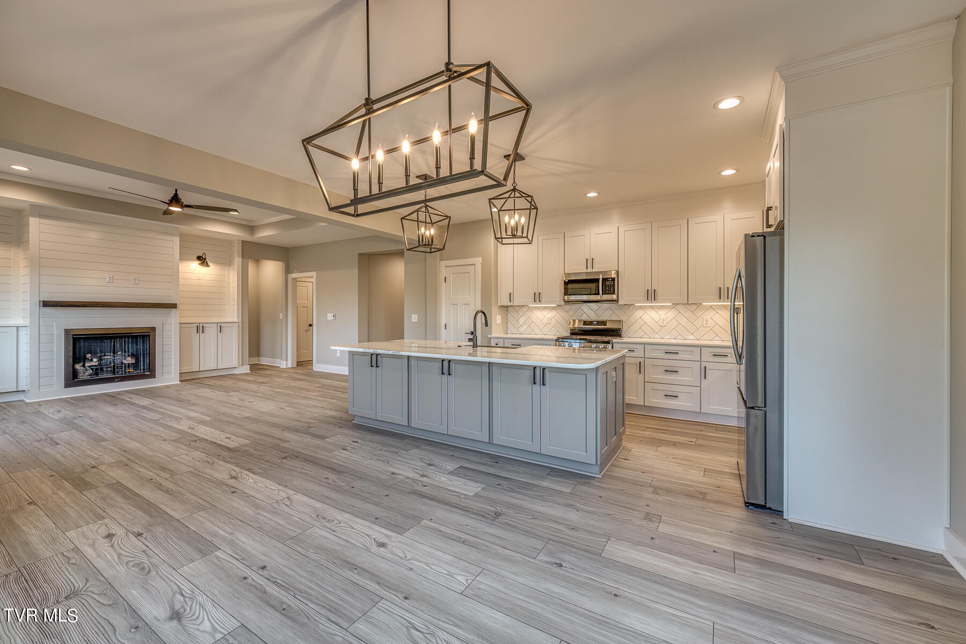
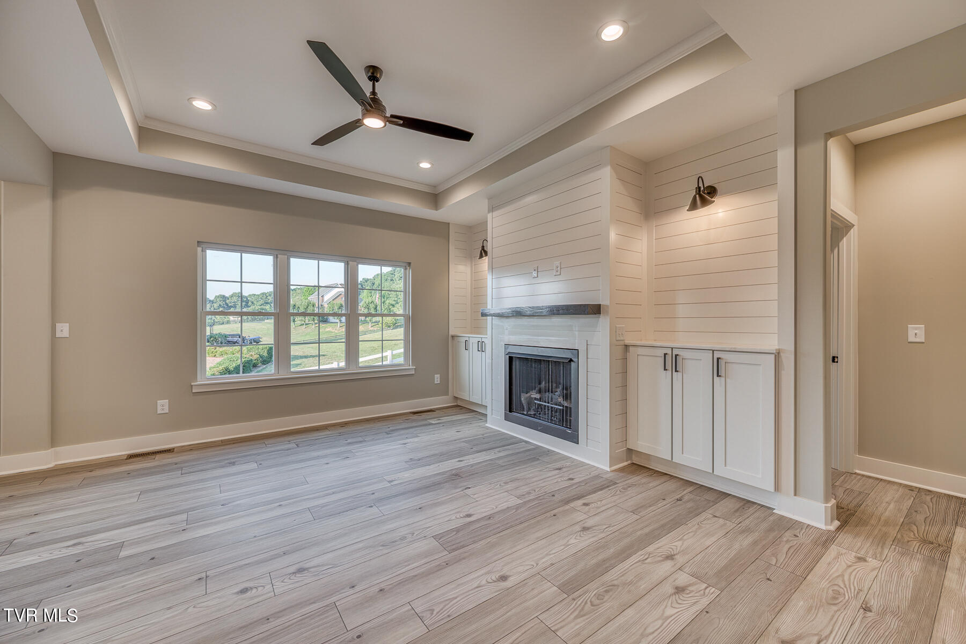
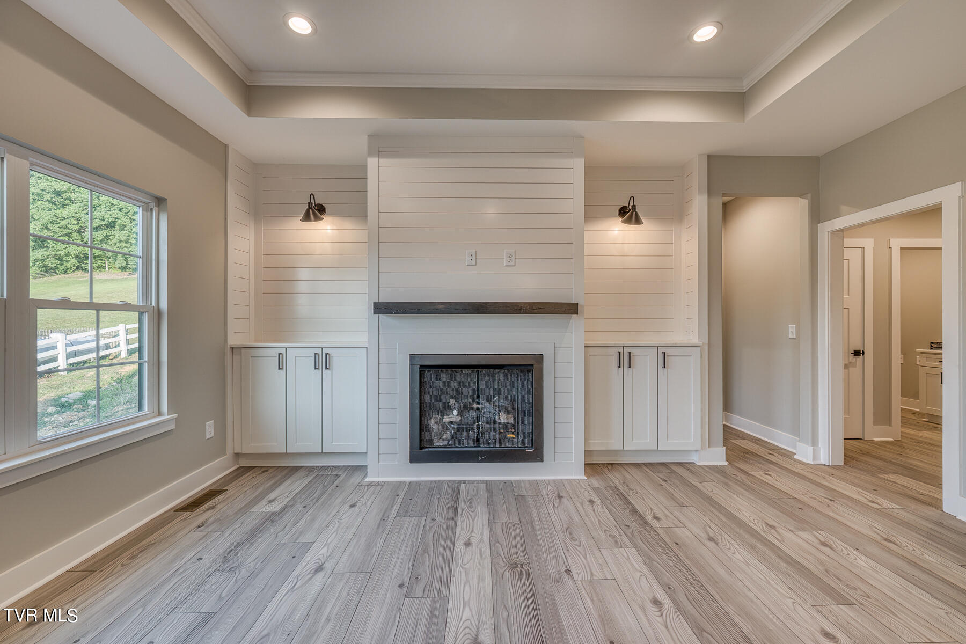
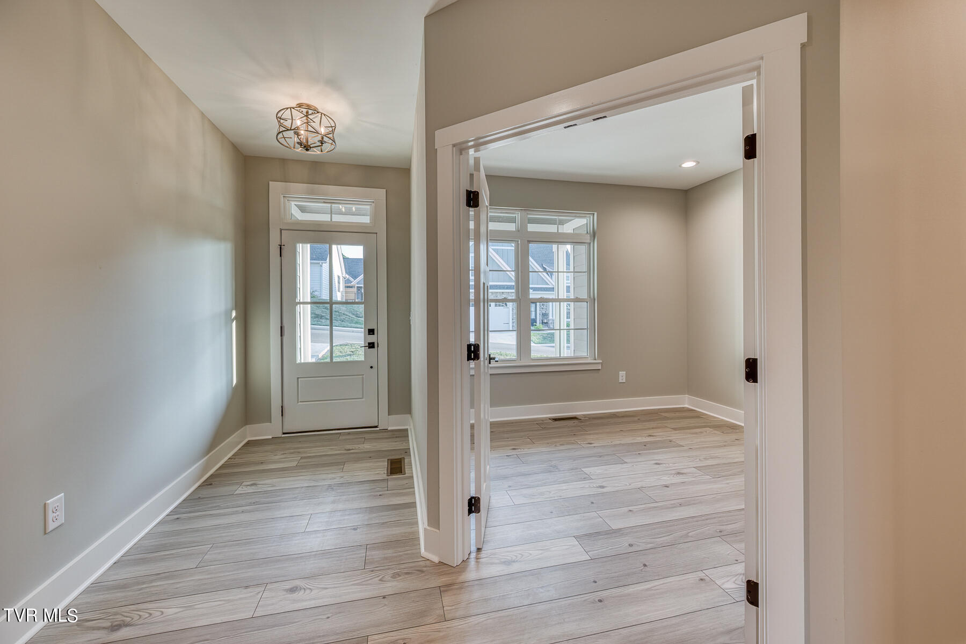
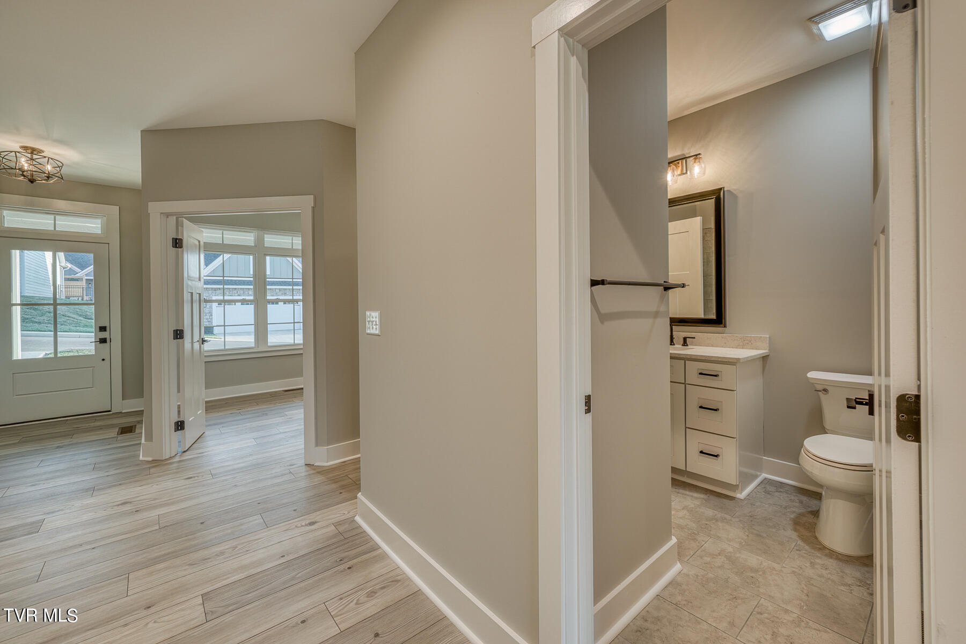
From the moment you step onto the welcoming front porch, you'll enter an elegant foyer that leads to an open-concept living area. Here, the great room, kitchen, and dining area seamlessly blend together, creating a perfect space for entertaining and everyday living. The great room impresses with high ceiling and a cozy fireplace, complete with built-in shelving.

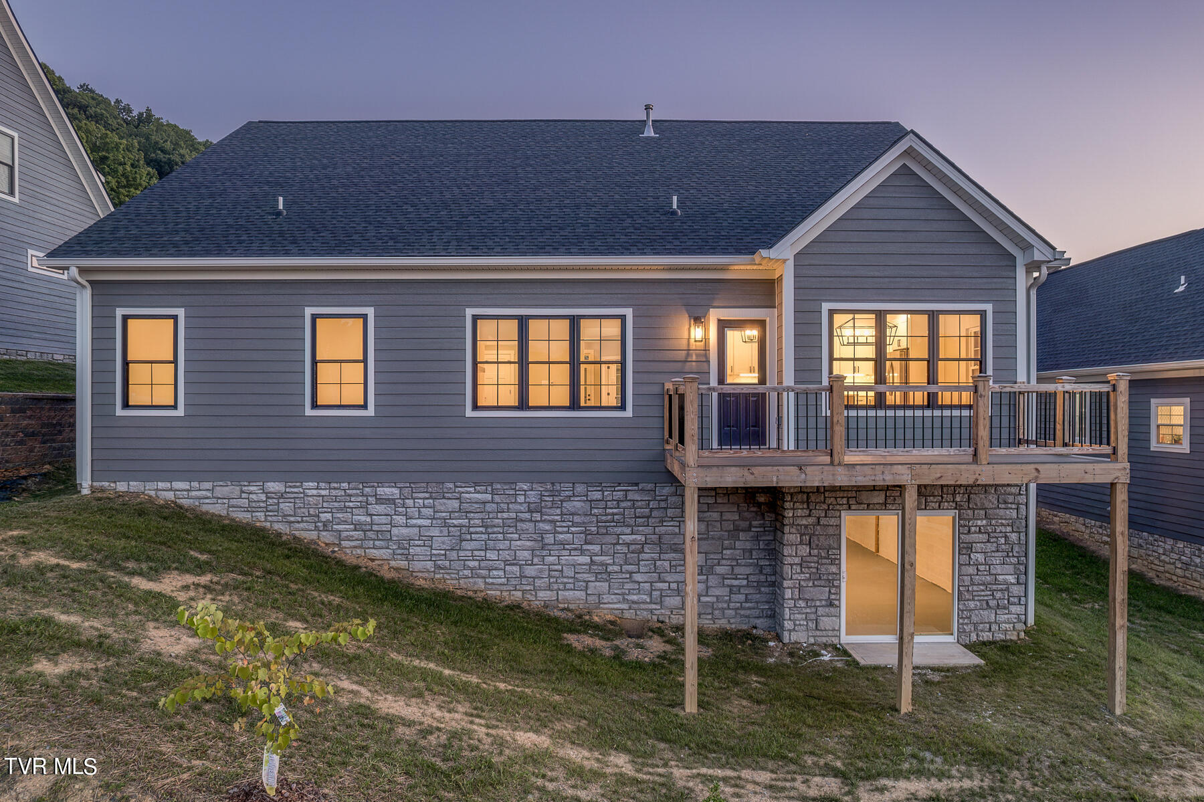
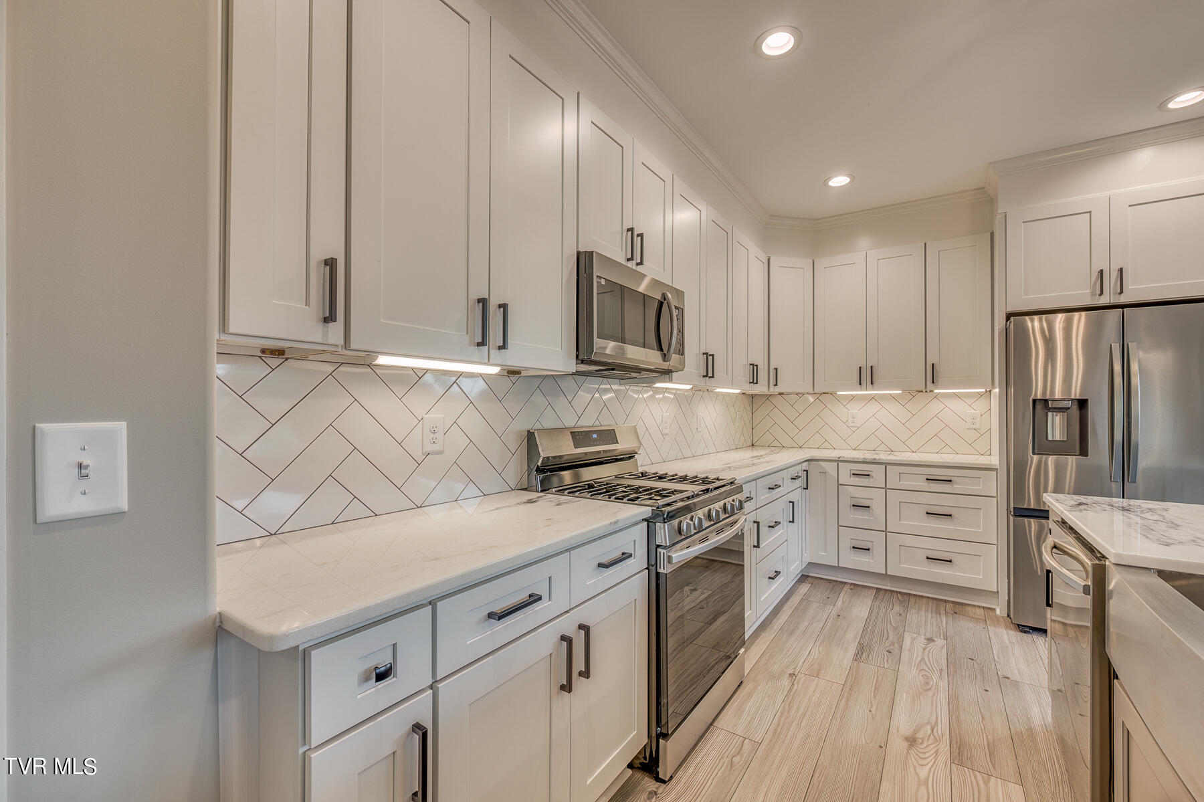
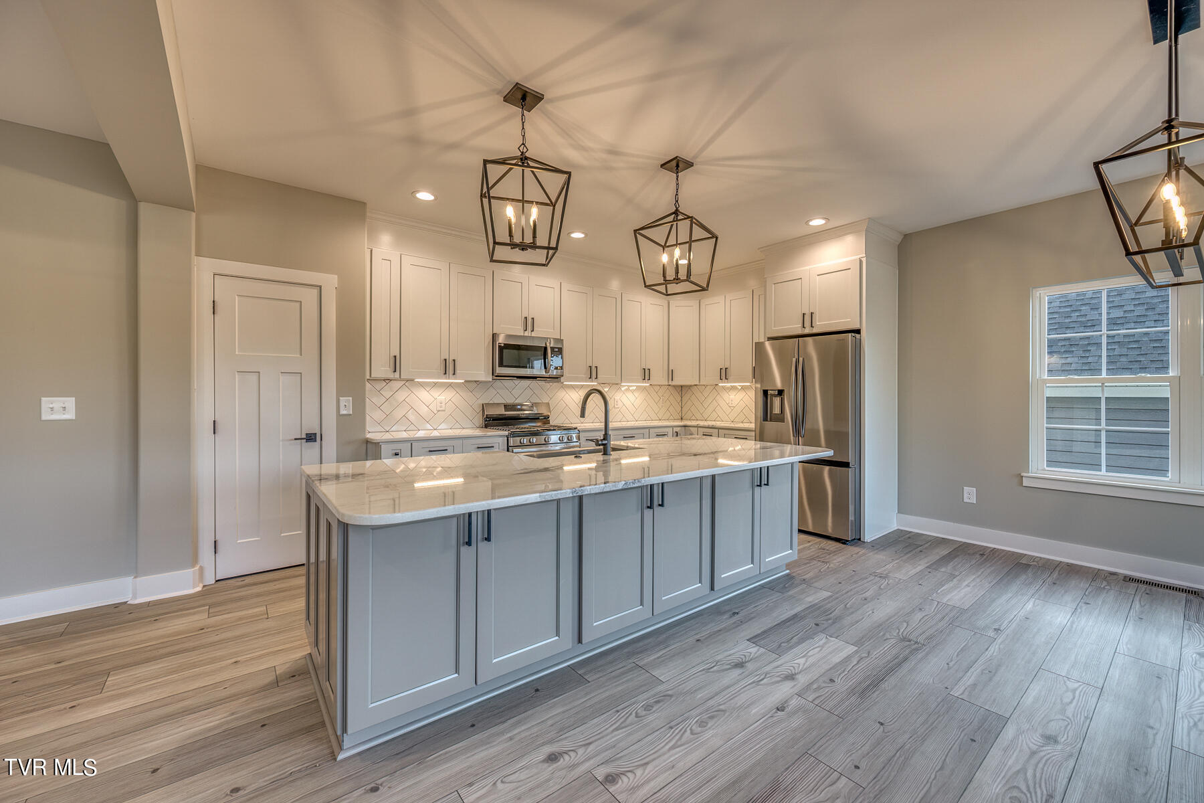
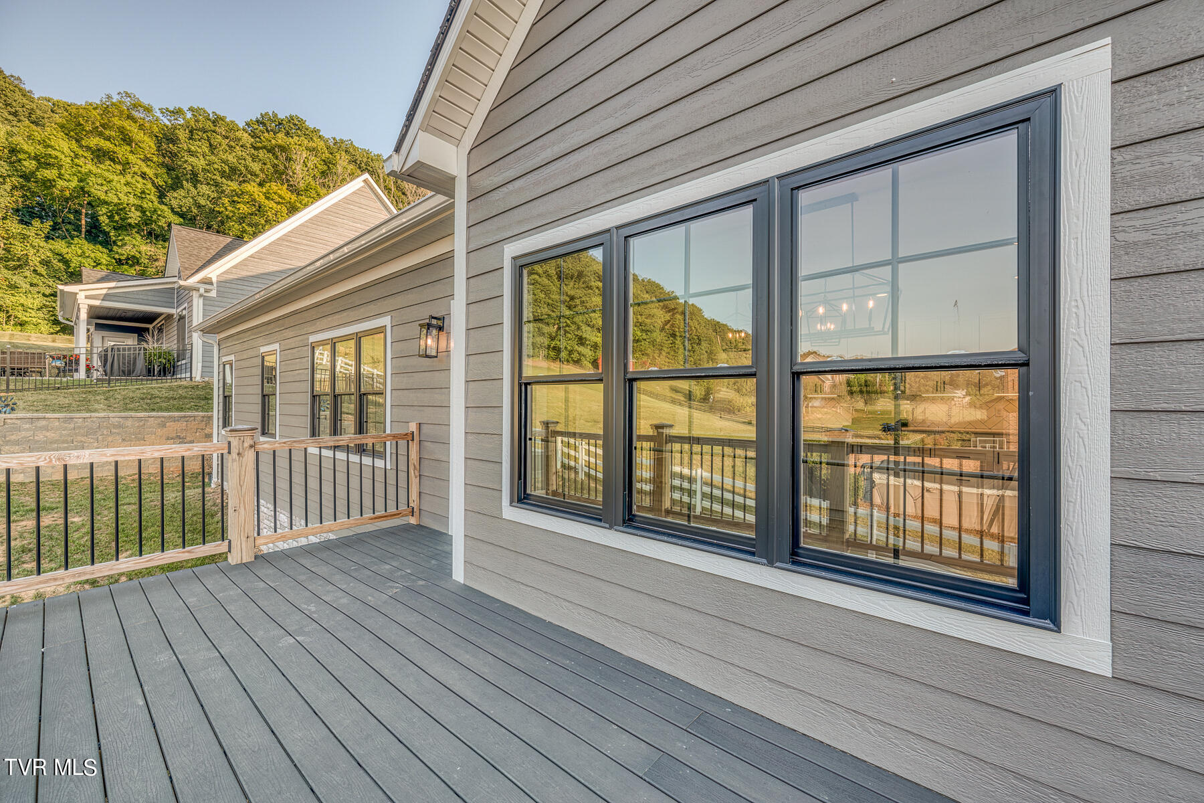
The kitchen is a chef's dream, offering a large marble island with a built-in sink and dishwasher, plus seating for three--a perfect spot for casual dining or morning coffee. The walk-in pantry and abundant cabinet space provide plenty of room for all your kitchen storage needs. Just steps away, the dining area is flooded with natural light from windows on two sides and offers easy access to the backyard, making it perfect for indoor-outdoor living.

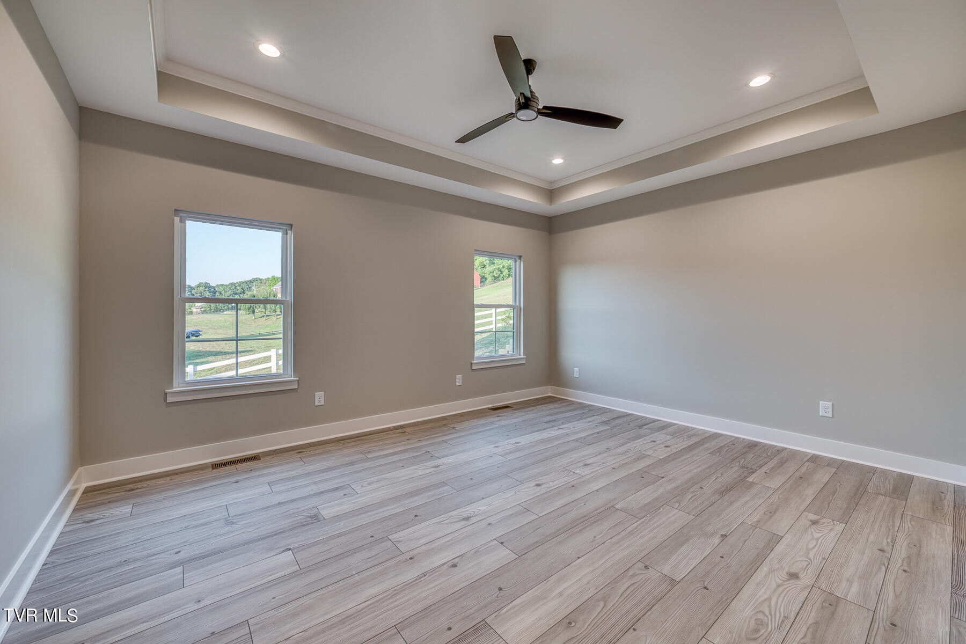
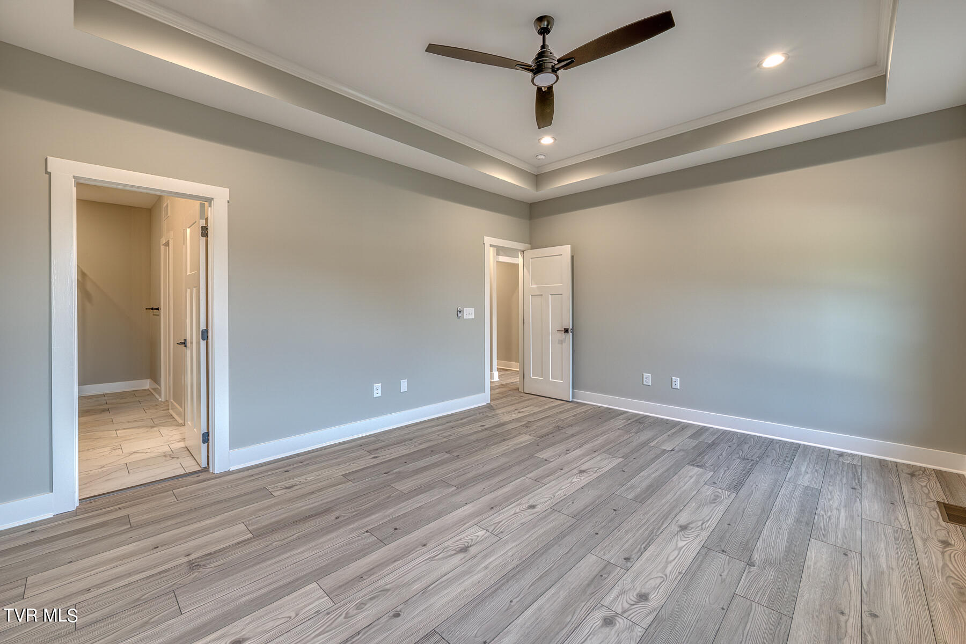
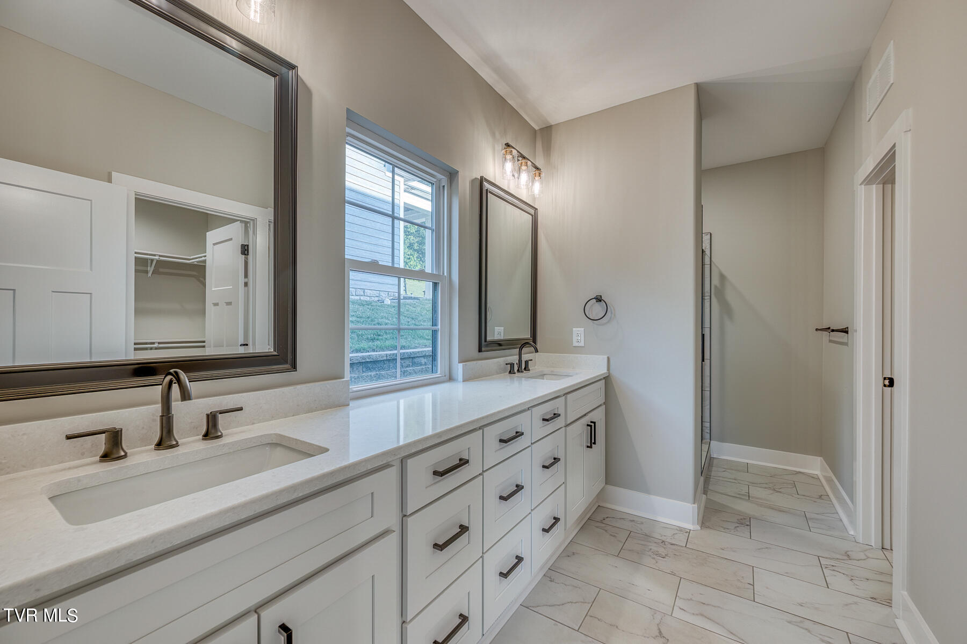
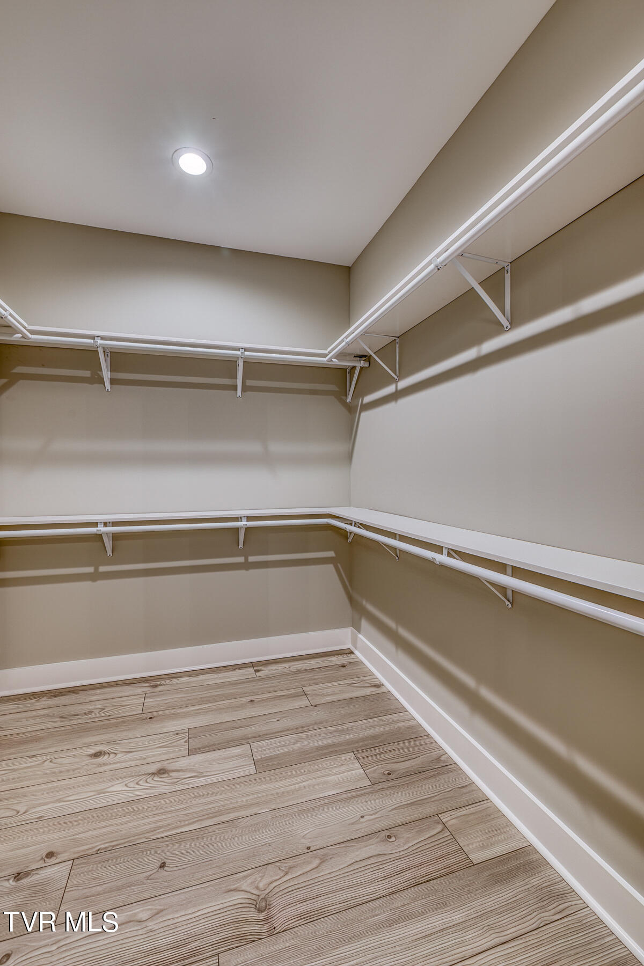
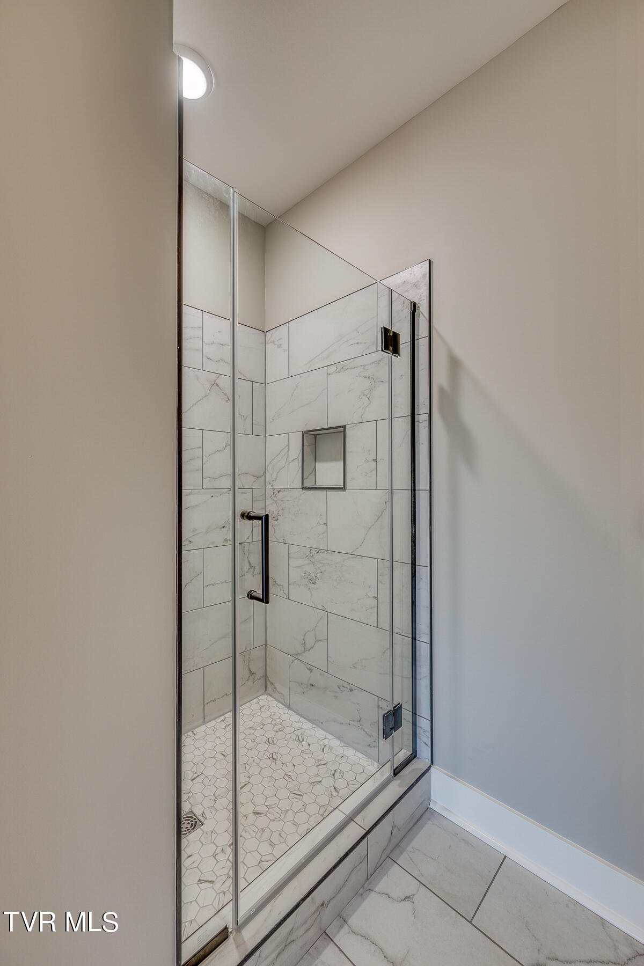
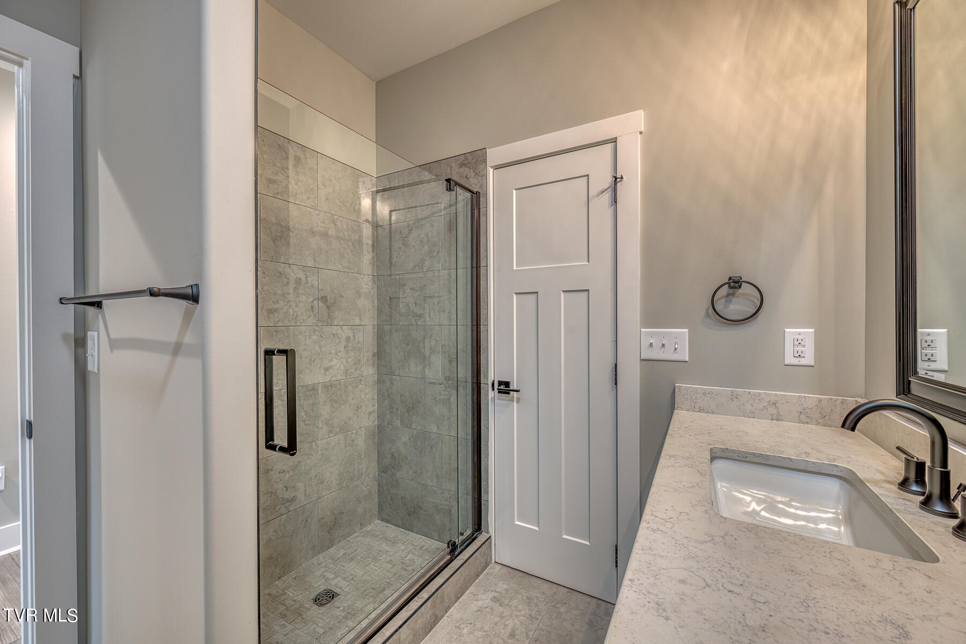
At the end of the day, retreat to the luxurious primary suite featuring a 10-foot tray ceiling. The ensuite bathroom offers dual vanities, a spacious step-in tile shower, all leading to a large walk-in closet with ample storage.

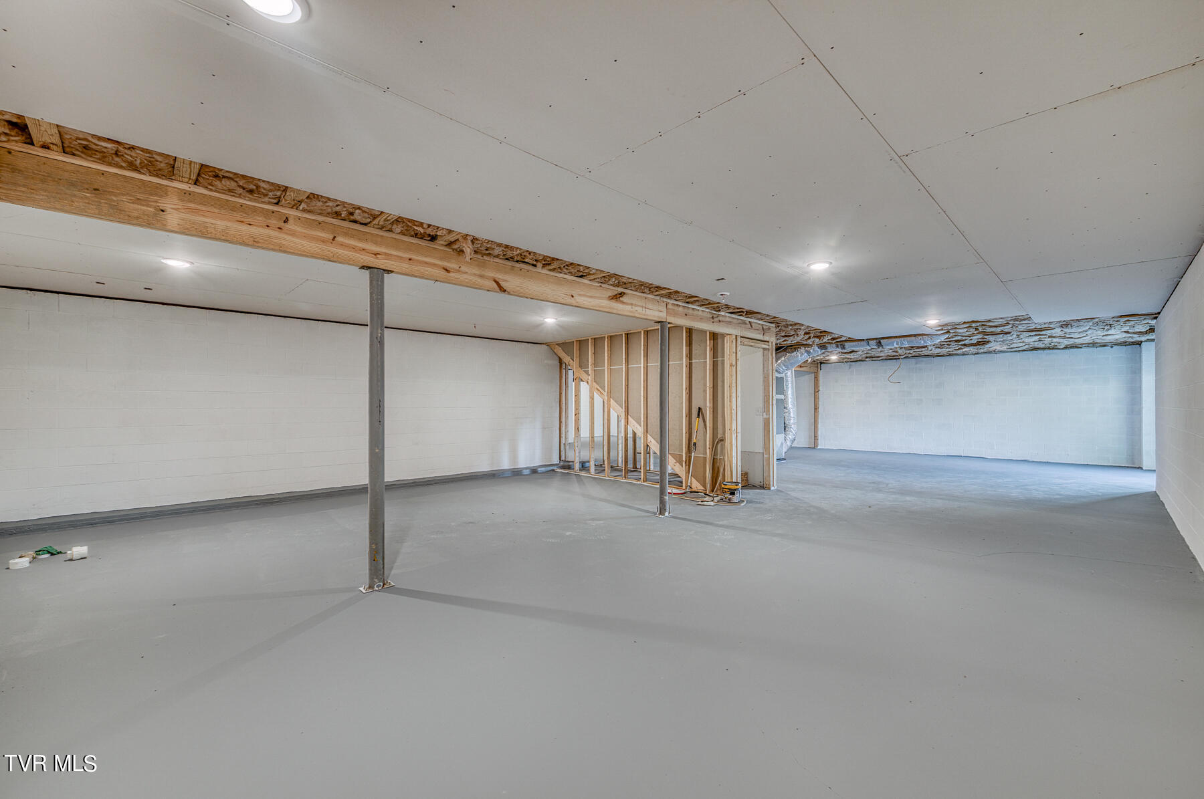
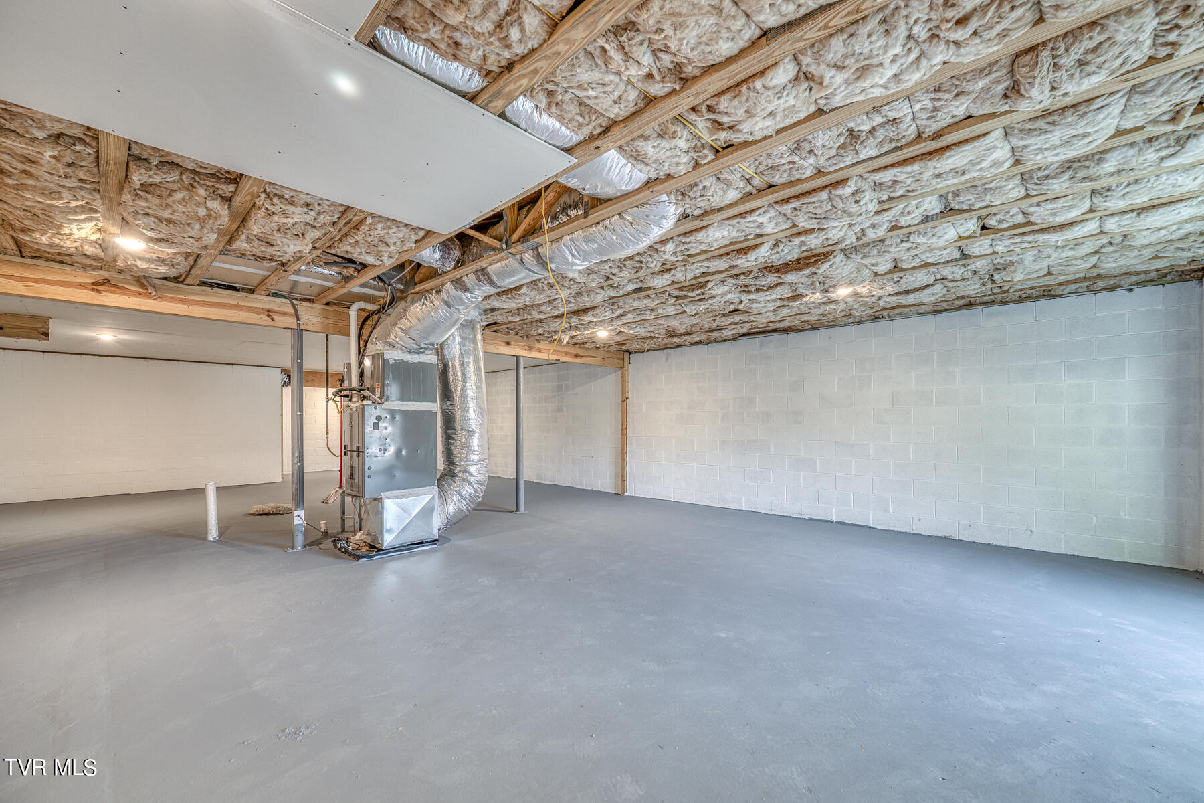
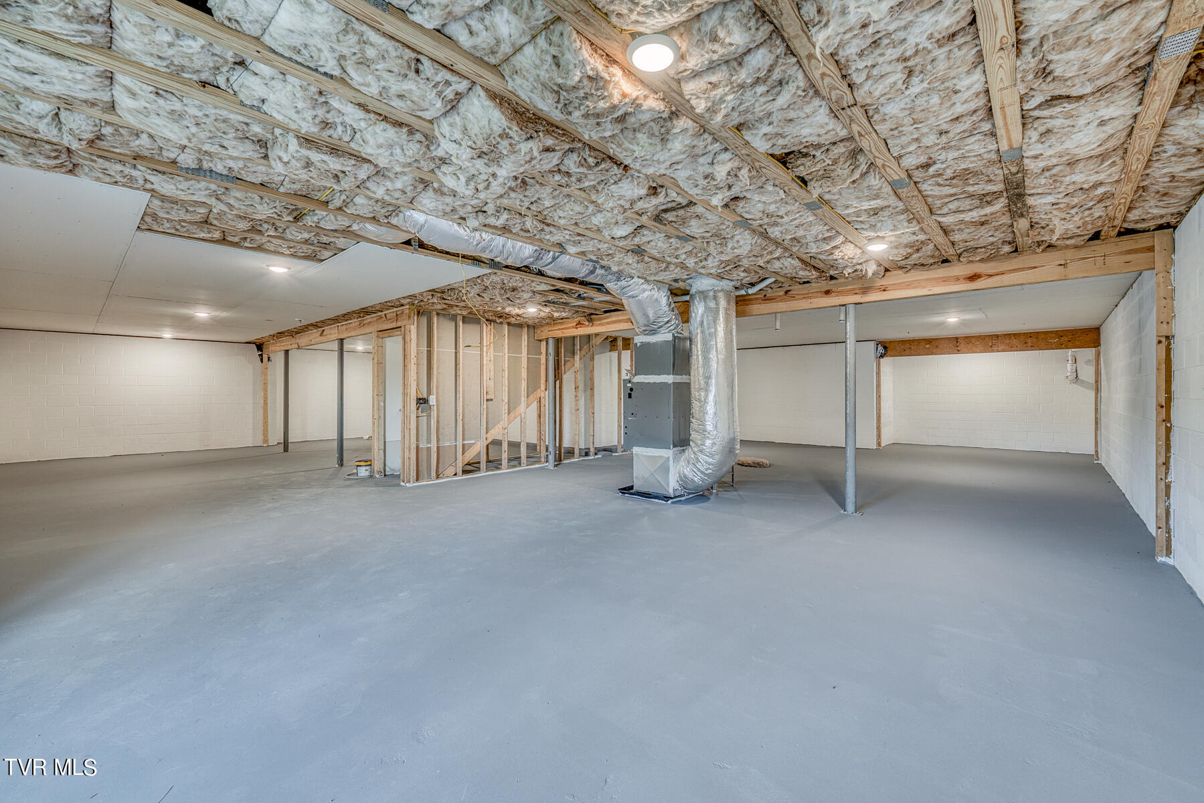
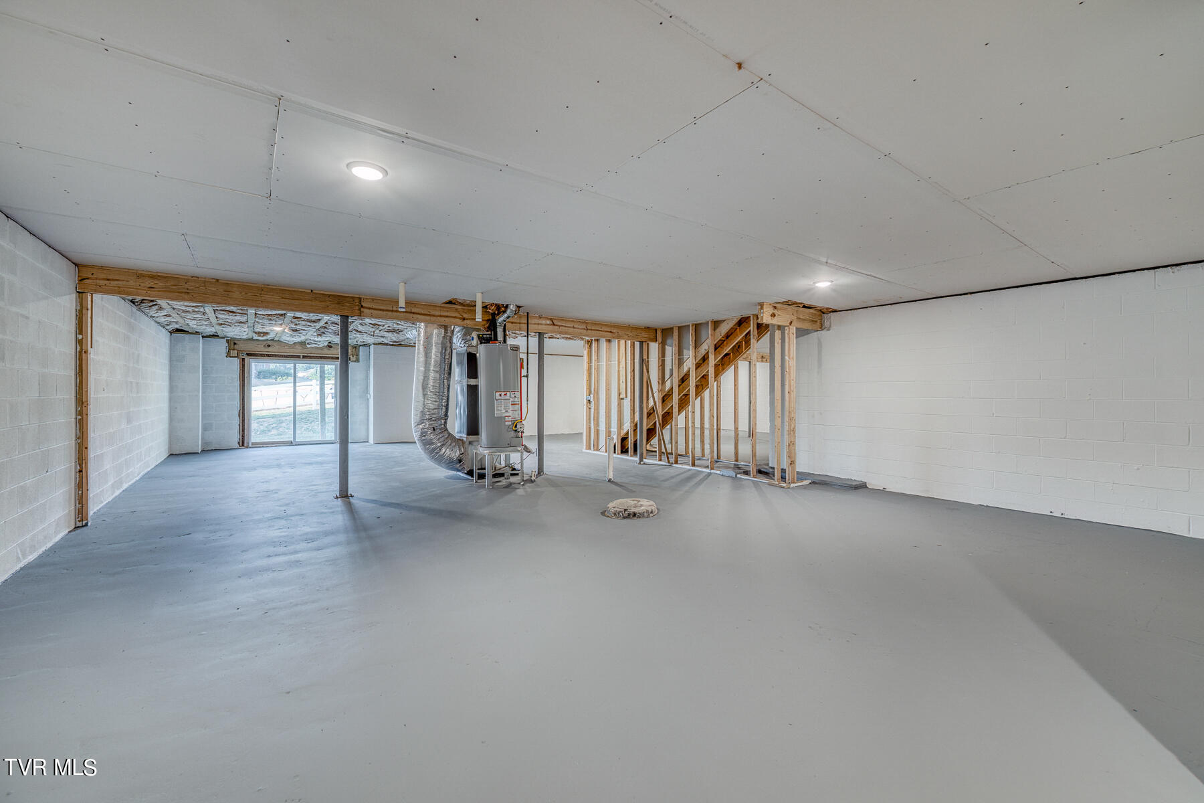
One of the standout features of this home is the 2000 sq. ft. unfinished basement, which offers endless possibilities for customization. Whether you're dreaming of a home theater, gym, or additional living space, this blank canvas awaits your personal touch.

Nestled in the desirable Cottages at Boones Creek neighborhood, this home provides a perfect blend of style, comfort, and convenience. Schedule a showing today to see how ''The McKinney'' could be your dream home!

Taxes are yet to be assessed.

3
beds

2
baths

2,020 Sq.Ft. LIVING AREA

8,712 Sq.Ft. lot

Features & Amenities

Interior

  • total bedrooms3
  • Total bathrooms2
  • full bathrooms2
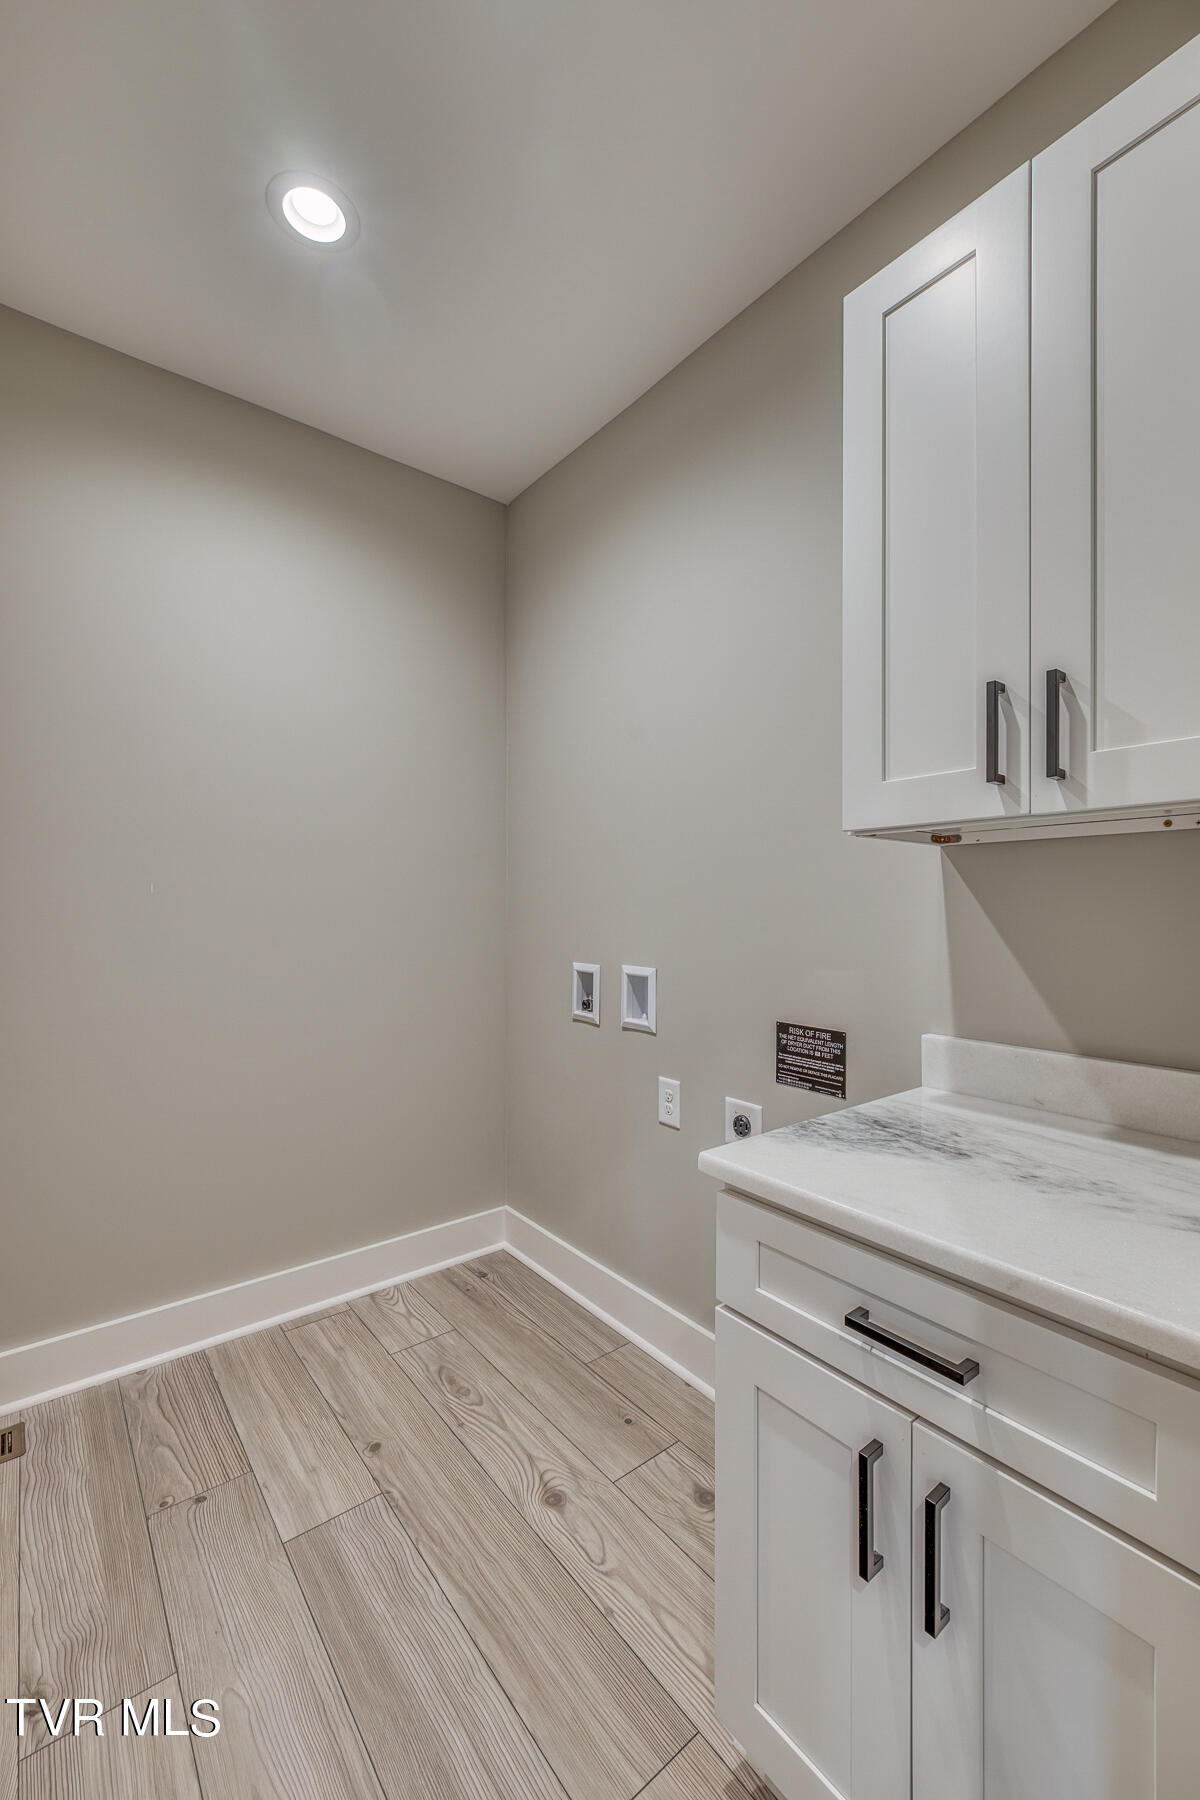
  • Laundry room Electric Dryer Hookup, Washer Hookup
  • Flooring Luxury Vinyl, Tile
  • Fireplace Gas Log, Living Room
  • APPLIANCES Dishwasher, Disposal, Microwave, Range, Refrigerator
  • other interior Features Granite Counters, Kitchen Island, Kitchen/Dining Combo, Open Floorplan, Pantry, Walk-In Closet(s)

Area & Lot

  • Status Sold
  • Date Sold January 17, 2025
  • Living Area2,020 Sq.Ft.
  • Total Area4,021 Sq.Ft.
  • Lot Area8,712 Sq.Ft.
  • MLS® ID9969989
  • TypeResidential
  • YEAR BUILT2023
  • Architecture StylesContemporary
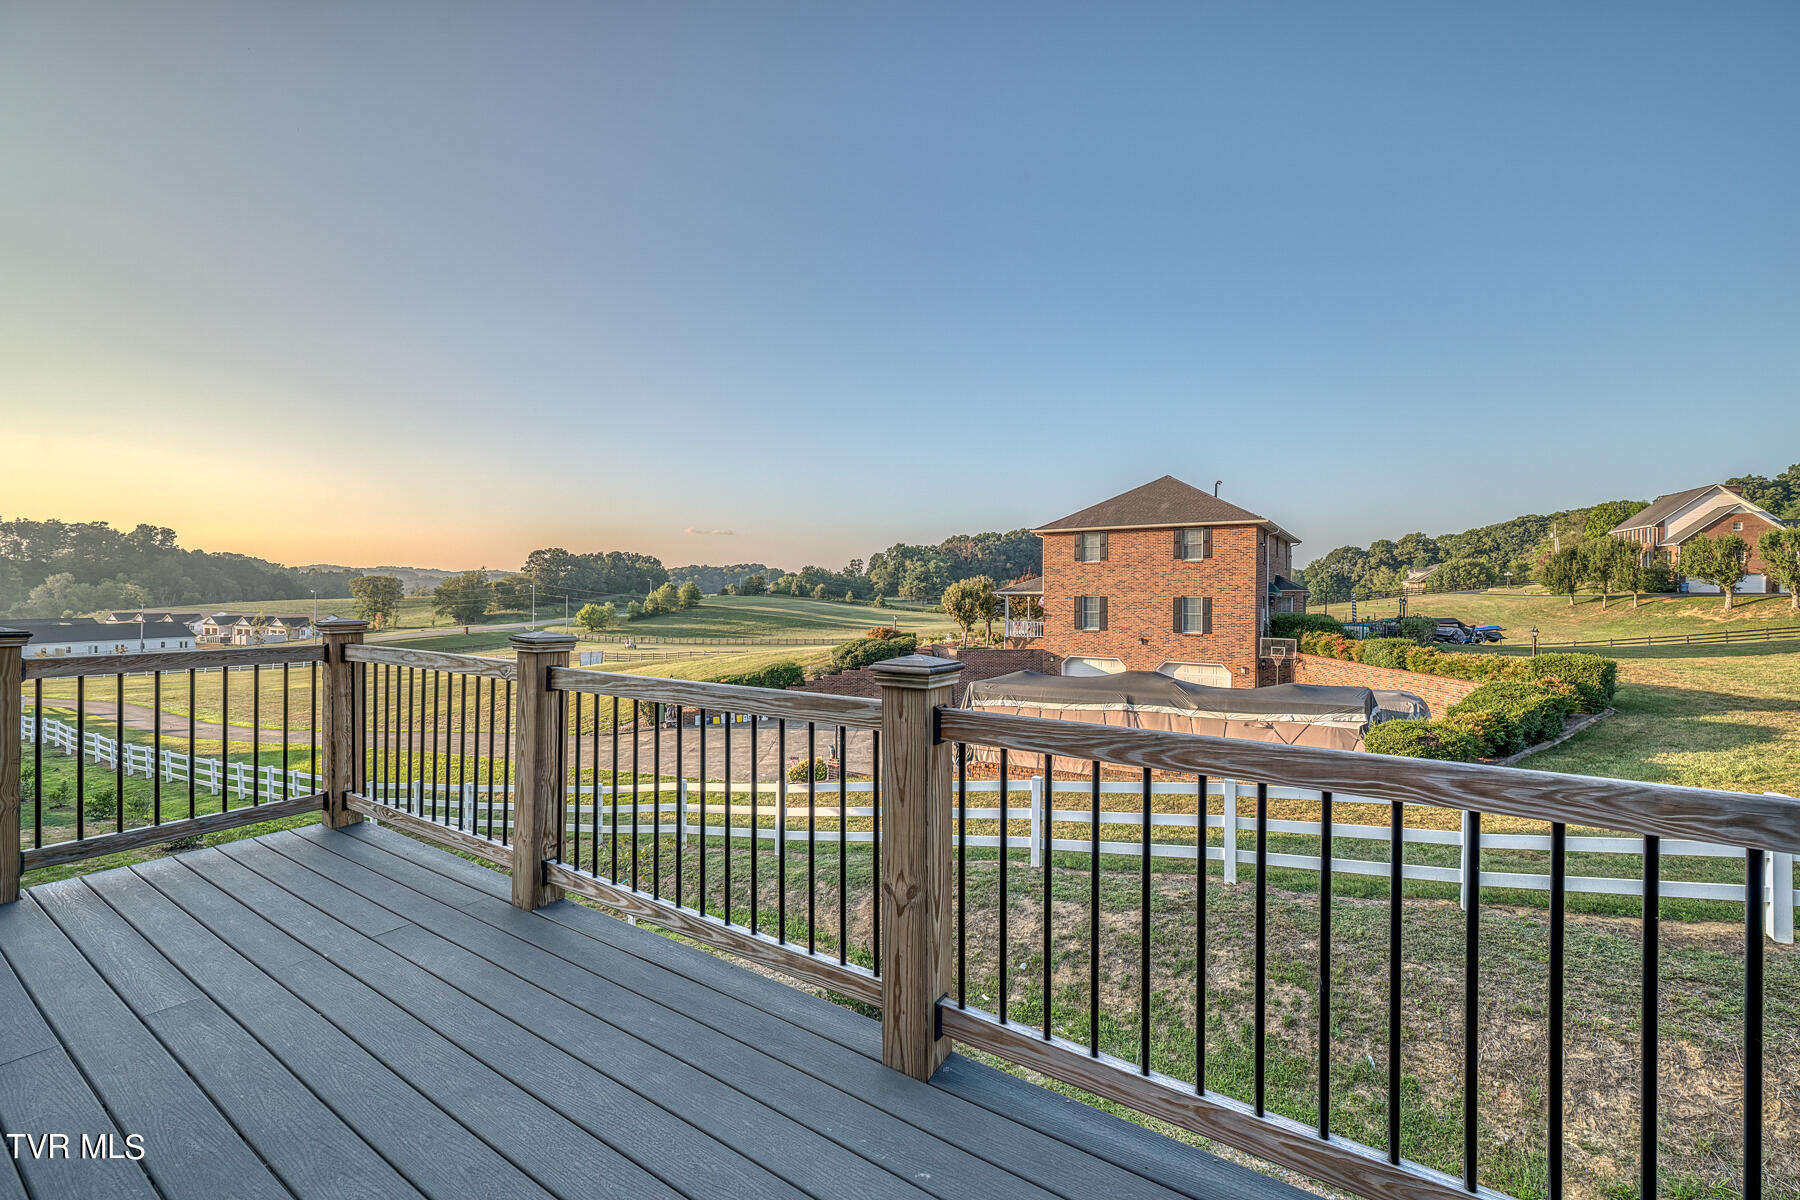
  • View DescriptionMountain(s)
  • Elementary SchoolBoones Creek
  • Middle SchoolBoones Creek
  • High SchoolDavid Crockett

Exterior

  • STORIES1
  • Garage Space2.0
  • water SourcePublic
  • utilitiesCable Available, Electricity Connected, Natural Gas Connected, Sewer Available, Water Connected
  • roofShingle
  • parkingAttached
  • HEAT TYPECentral, Heat Pump, Natural Gas
  • AIR CONDITIONINGCeiling Fan(s), Central Air
  • sewerPublic Sewer
  • SubstructureBlock
  • HOA AmenitiesLandscaping
  • security FeaturesSmoke Detector(s)
  • other exterior FeaturesBalcony

Financial

  • Sales Price$525,000
  • HOA $100/mo
  • Zoning Res

We Know Who the Buyer for Your Home Will Be!

There is an art to matching your unique home with the buyer willing to pay the highest price with the most favorable terms for you. We work to create the market for your home and target those buyers. Fill out the form below and we will share our strategy with you!

Image Form
Provide Your Address and Our Team Will Mail You A Comprehensive Marketing Plan for Your Home