
The Luxury Home Experts
122 Helene Drive
122 Helene Drive
122 Helene Drive
122 Helene Drive
122 Helene Drive
122 Helene Drive
122 Helene Drive
122 Helene Drive
122 Helene Drive
122 Helene Drive
122 Helene Drive
122 Helene Drive
122 Helene Drive
122 Helene Drive
122 Helene Drive
122 Helene Drive
122 Helene Drive
122 Helene Drive
122 Helene Drive
122 Helene Drive
122 Helene Drive
122 Helene Drive
122 Helene Drive
122 Helene Drive
122 Helene Drive
122 Helene Drive
SEE ALL PHOTOS
122 Helene Drive
122 Helene Drive
122 Helene Drive
122 Helene Drive
122 Helene Drive
122 Helene Drive
122 Helene Drive
122 Helene Drive
122 Helene Drive
122 Helene Drive
122 Helene Drive
122 Helene Drive
122 Helene Drive
122 Helene Drive
122 Helene Drive
122 Helene Drive
122 Helene Drive
122 Helene Drive
122 Helene Drive
122 Helene Drive
122 Helene Drive
122 Helene Drive
122 Helene Drive
122 Helene Drive
122 Helene Drive
122 Helene Drive
Sold

122 Helene Drive

122 Helene Drive, Painesville Twp, OH 44077

$400,000
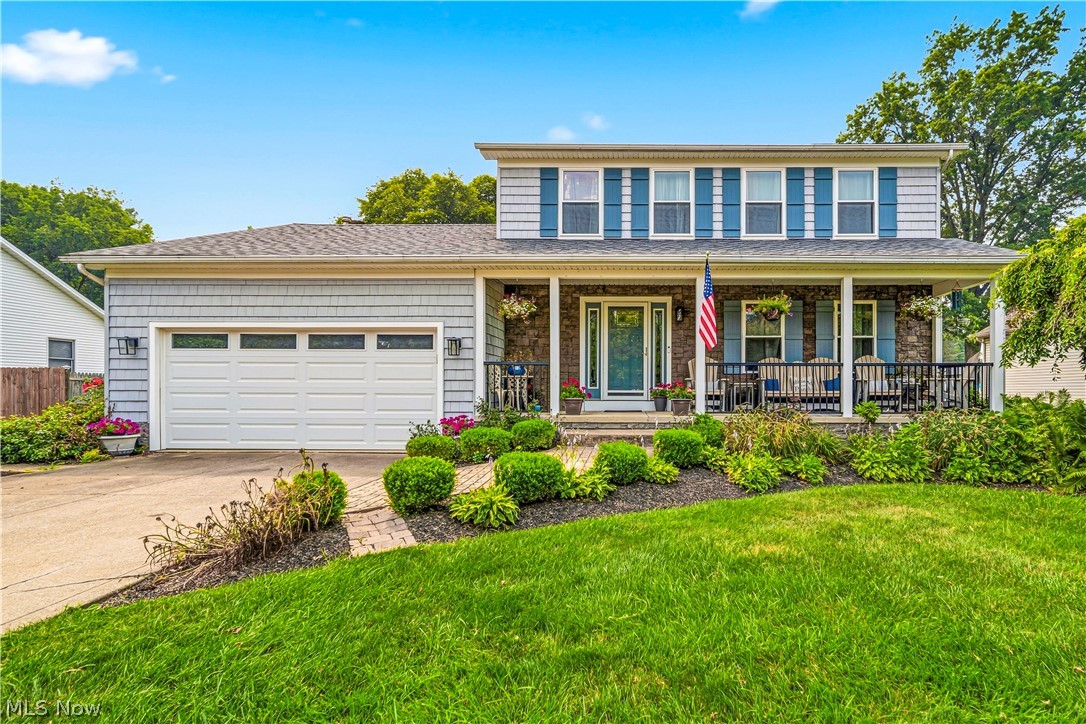
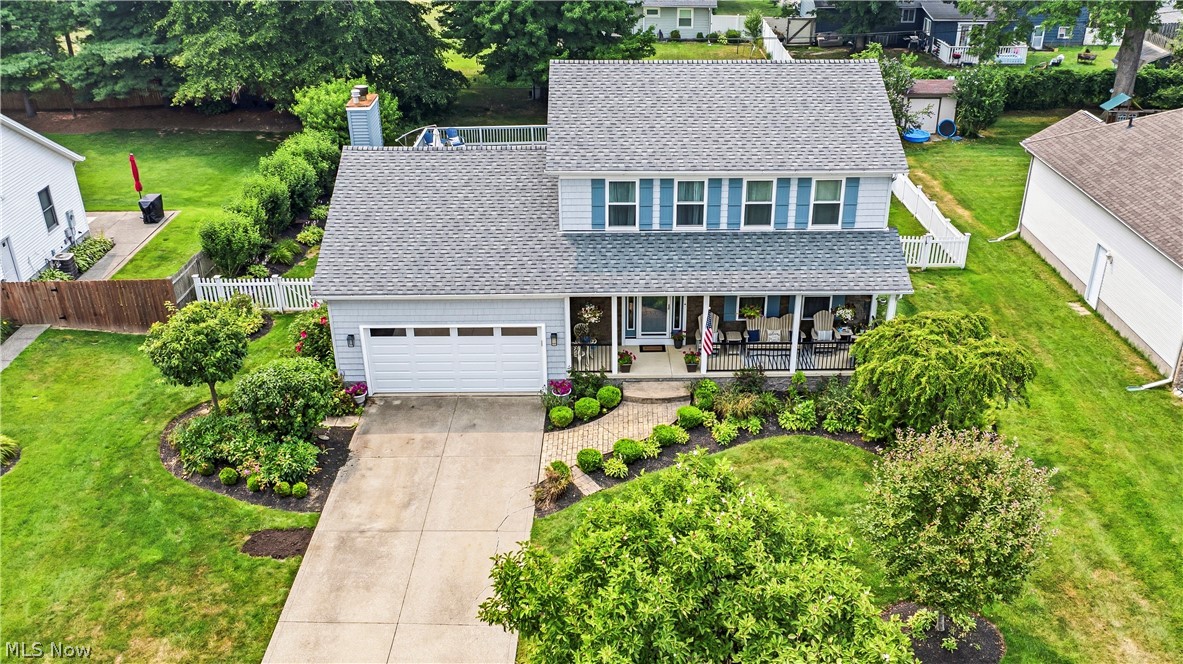
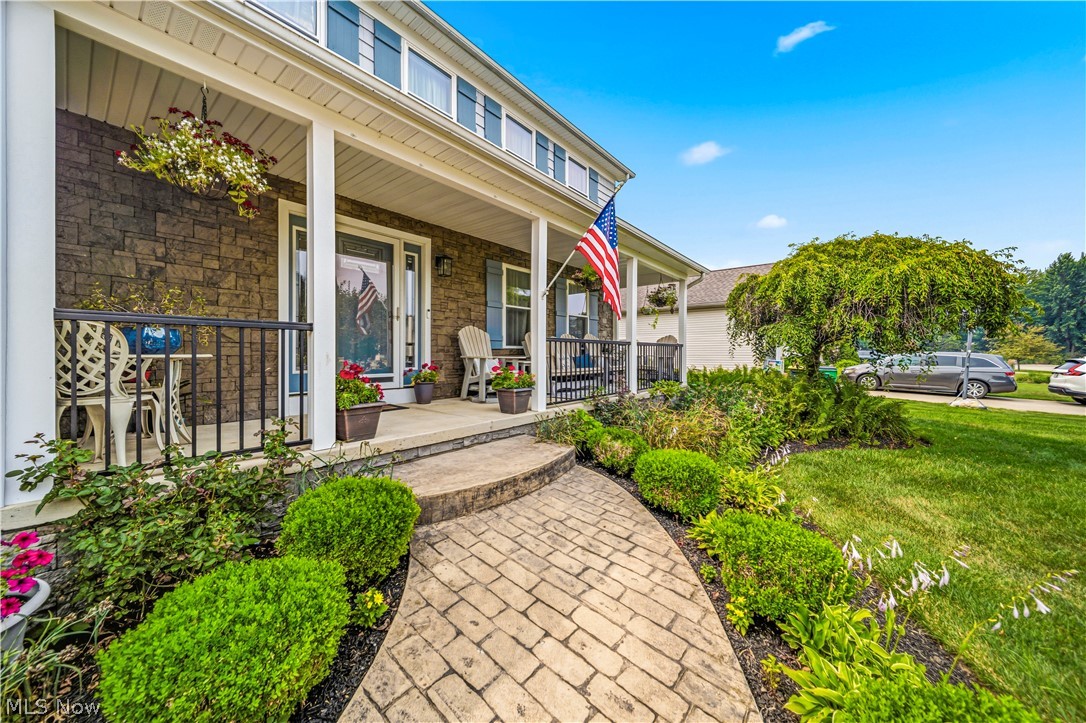
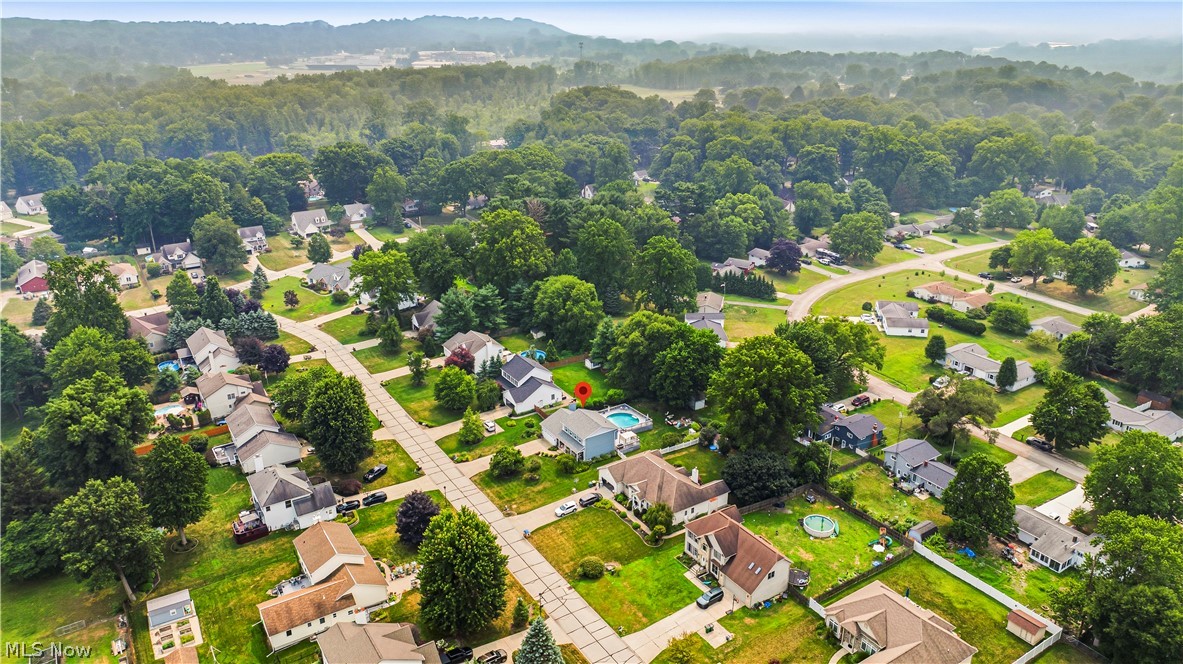
Welcome to this move-in-ready colonial tucked near the end of a private cul-de-sac street in Somerset Meadows. With 3 bedrooms, 2.5 baths, a partially finished basement, and a fully fenced backyard, this home offers an ideal combination of comfortable living space, thoughtful updates, and exceptional outdoor entertaining.

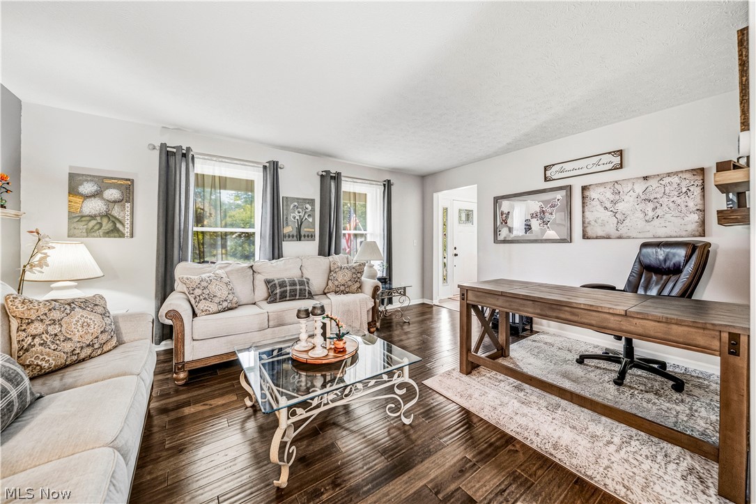
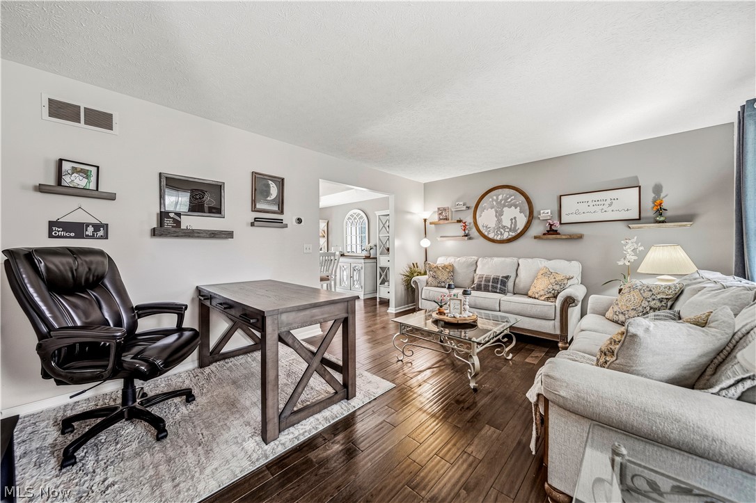
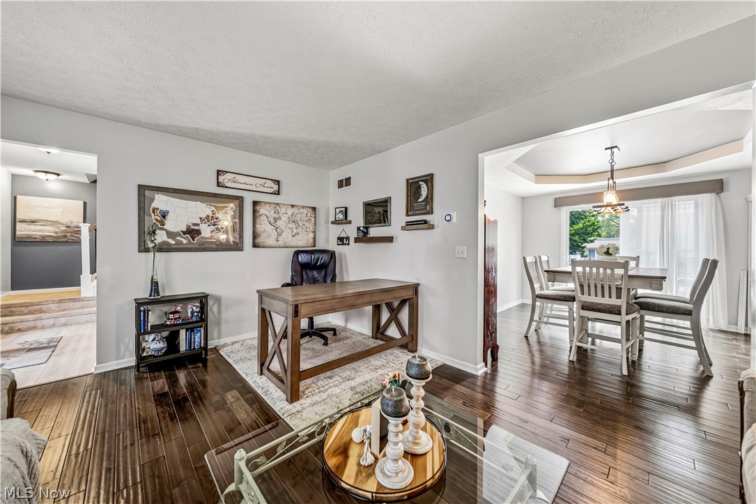
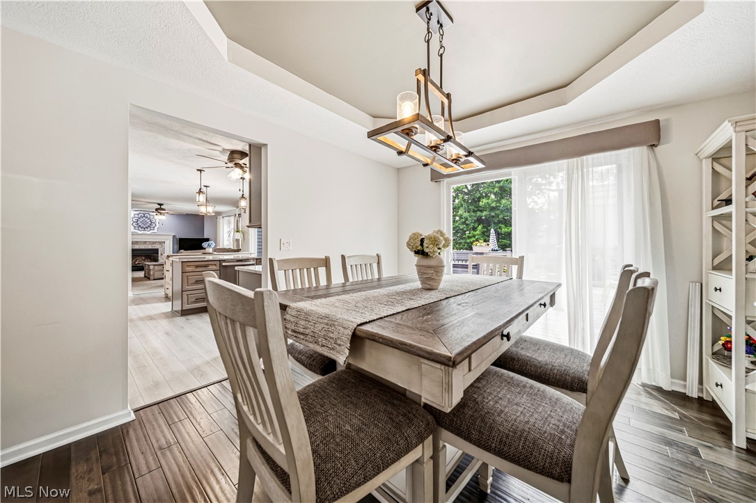
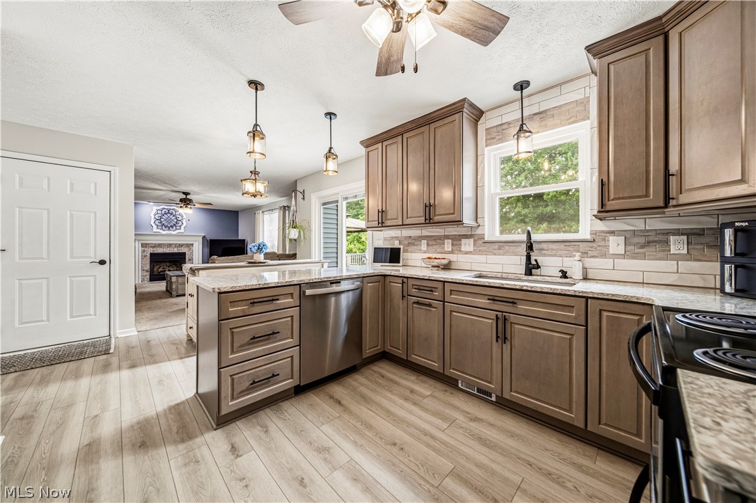
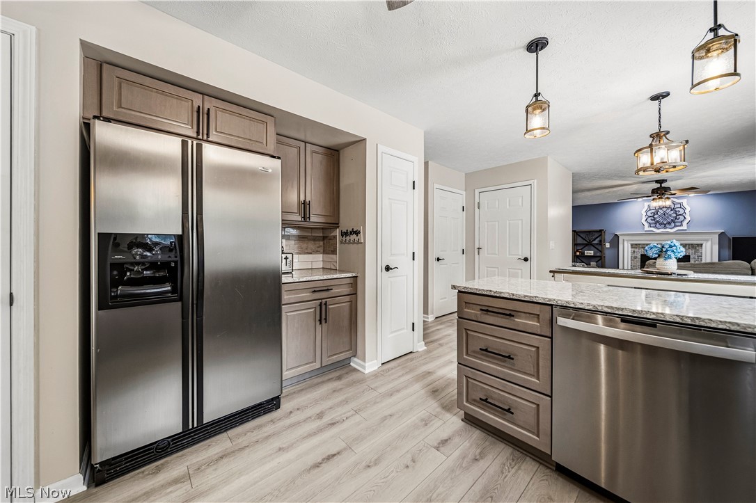
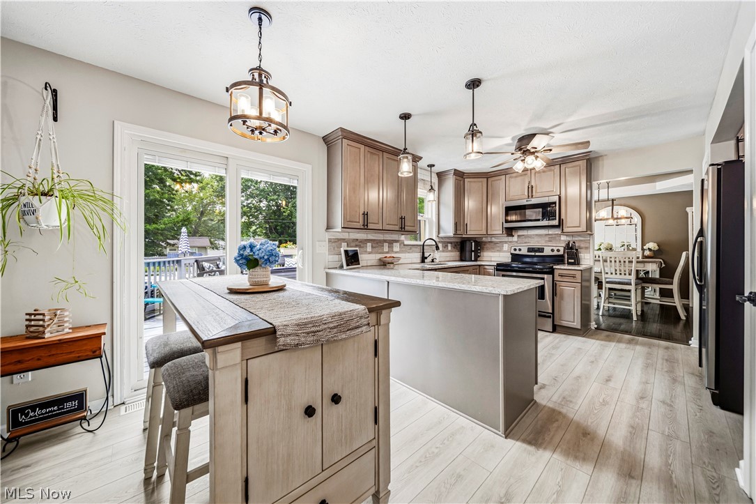
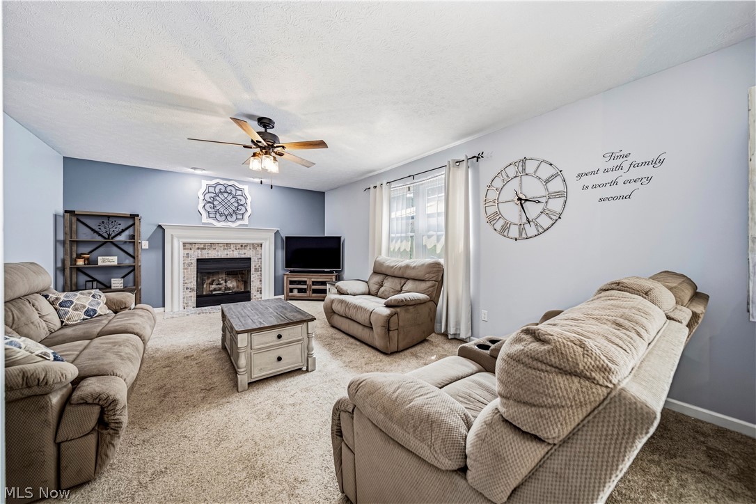
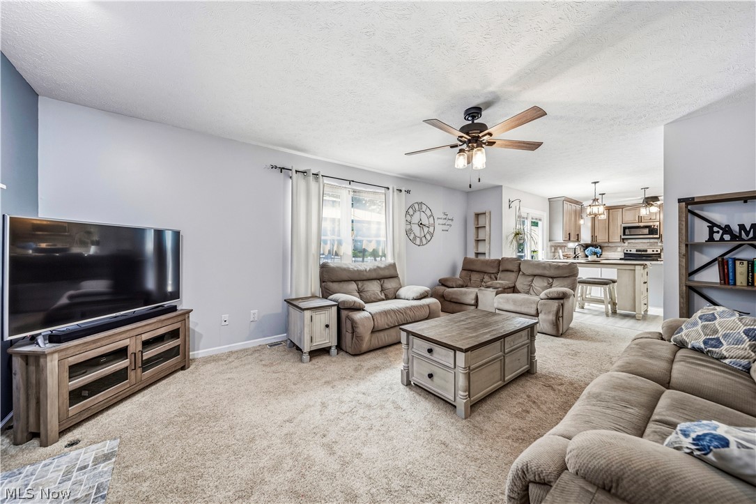
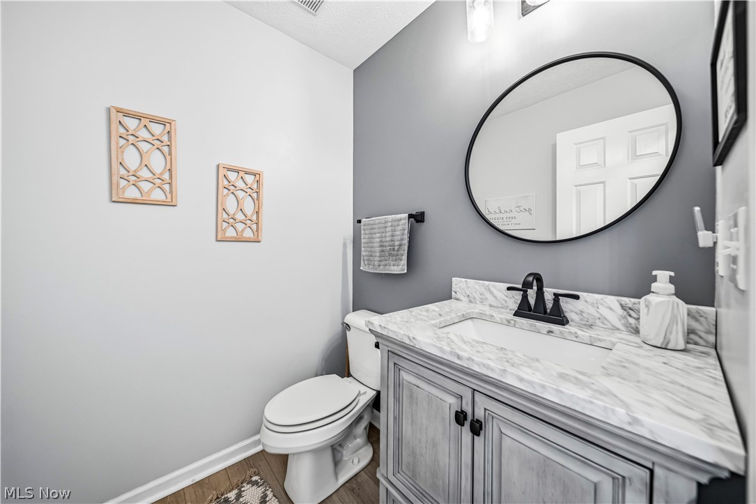
Inside, newer hickory hardwood floors bring warmth to the living and dining rooms. Remodeled in 2021, the kitchen features quartz countertops, updated cabinetry, backsplash, sink, fixtures, and an inviting eat-in area. Sliding doors from both the dining area and kitchen provide a natural flow to the expansive backyard deck. The spacious family room is anchored by a gas-log fireplace, creating a comfortable gathering space year-round. The first-floor half bath was also remodeled in 2021.

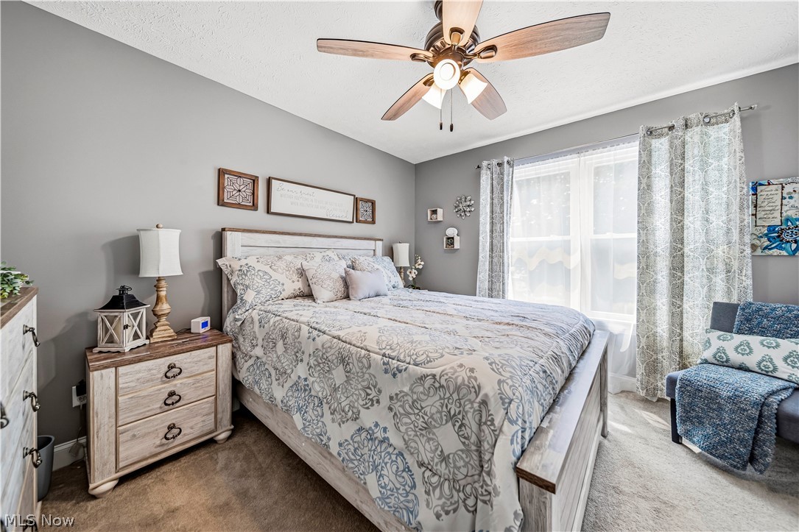
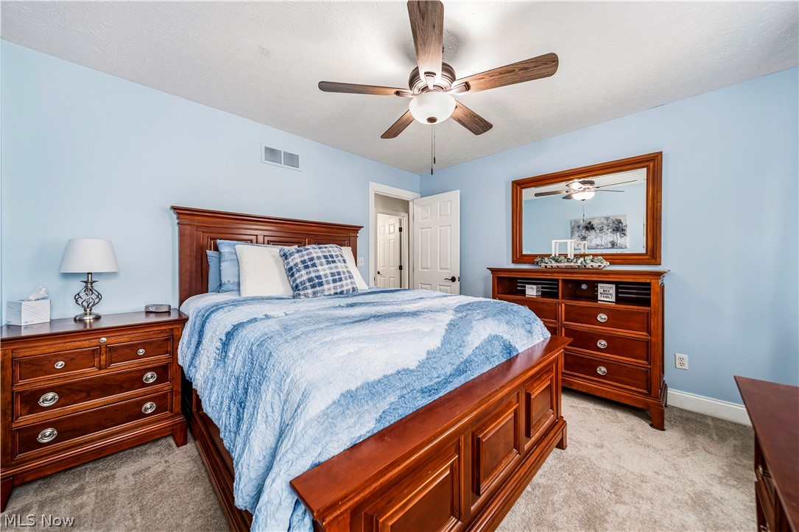
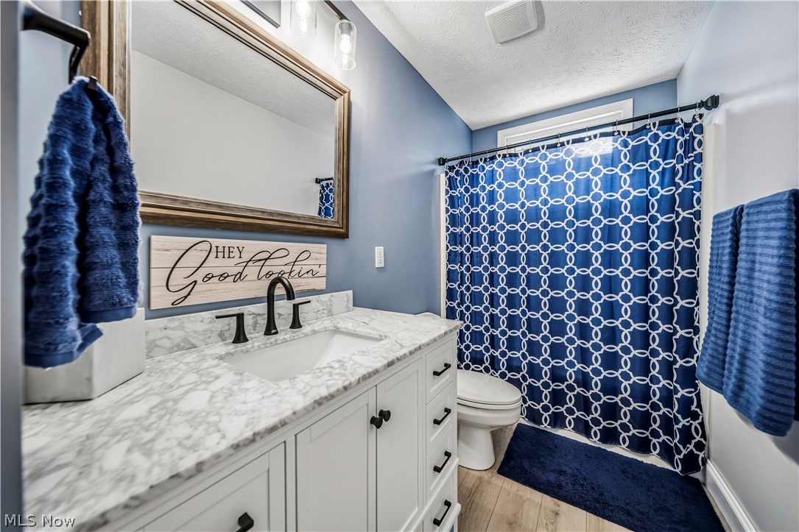
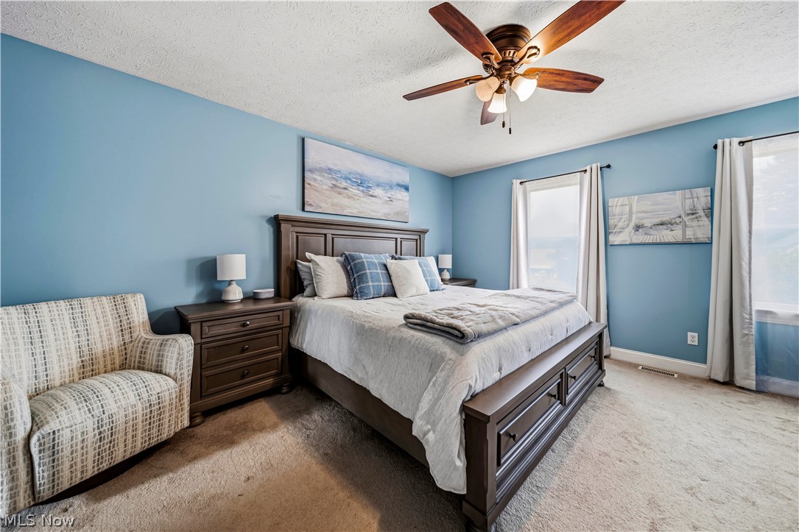
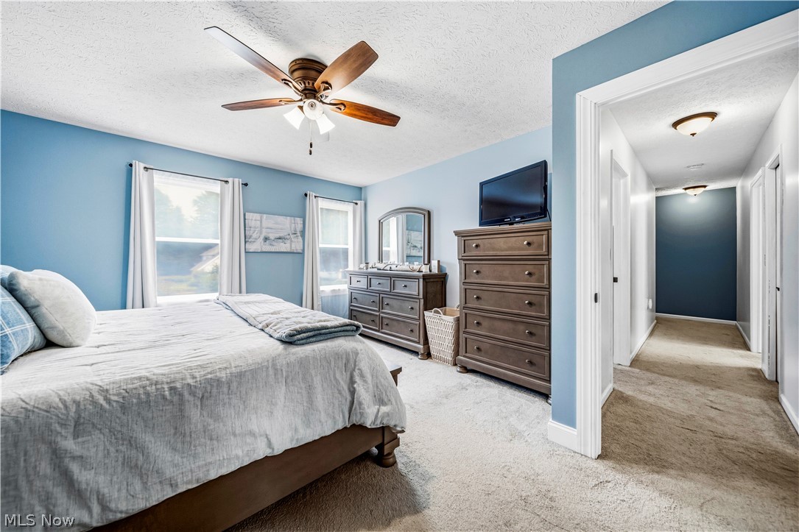
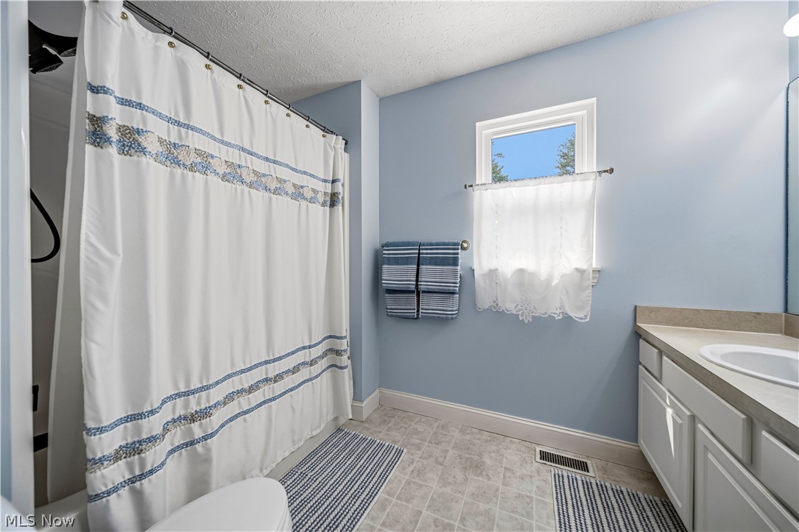
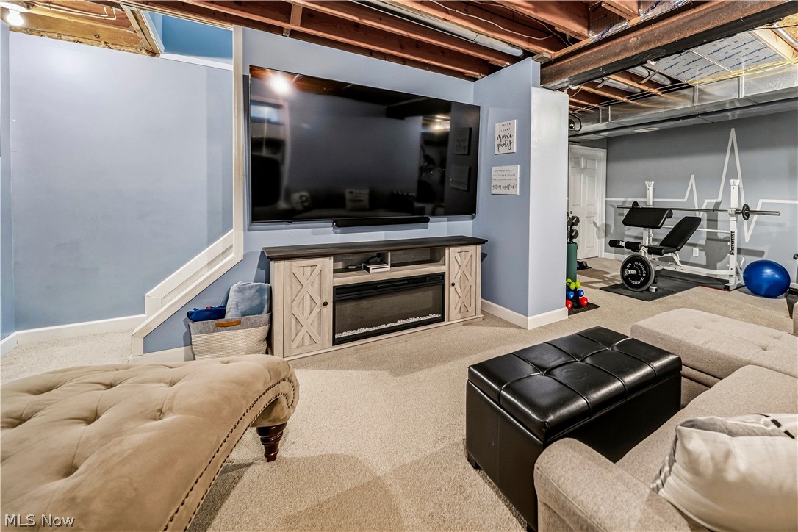
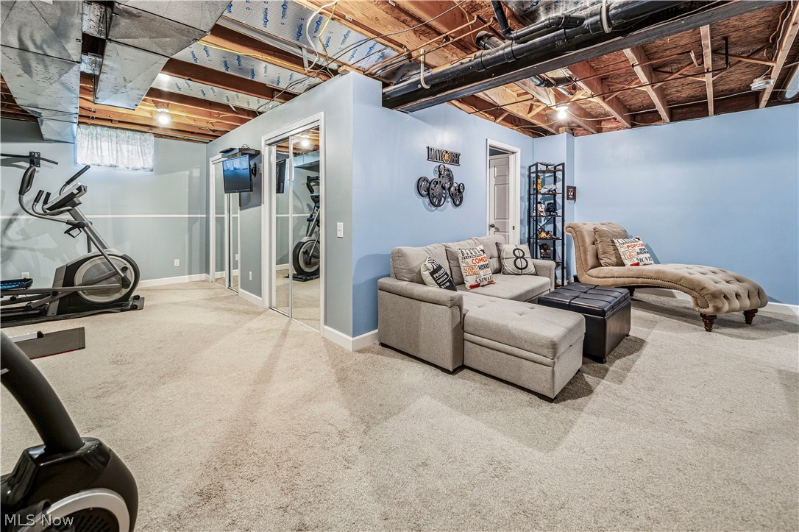
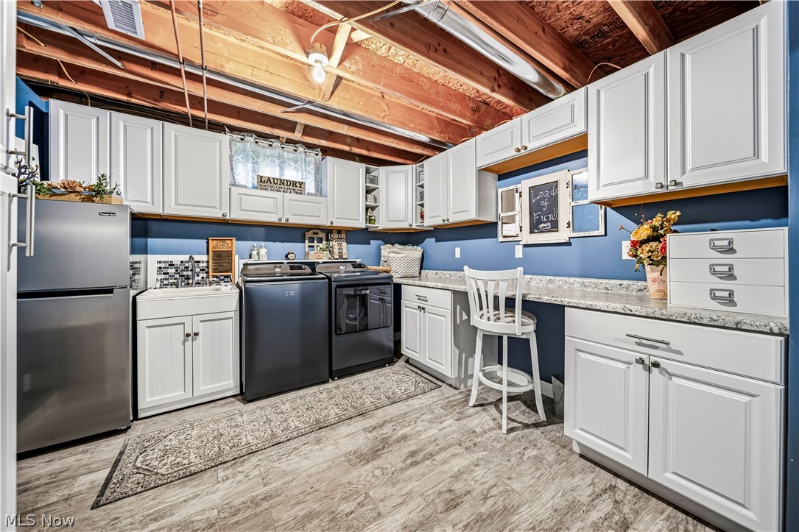
Upstairs, the primary suite includes a private bath, walk-in closet, and an additional standard closet. Two more bedrooms and a beautifully remodeled full bath, completed in 2023, finish the second floor. The partially finished basement provides even more usable space with a recreation area, theater-style bonus room, and a well-equipped porcelain-tile laundry room with a utility sink, cabinetry, and folding space.

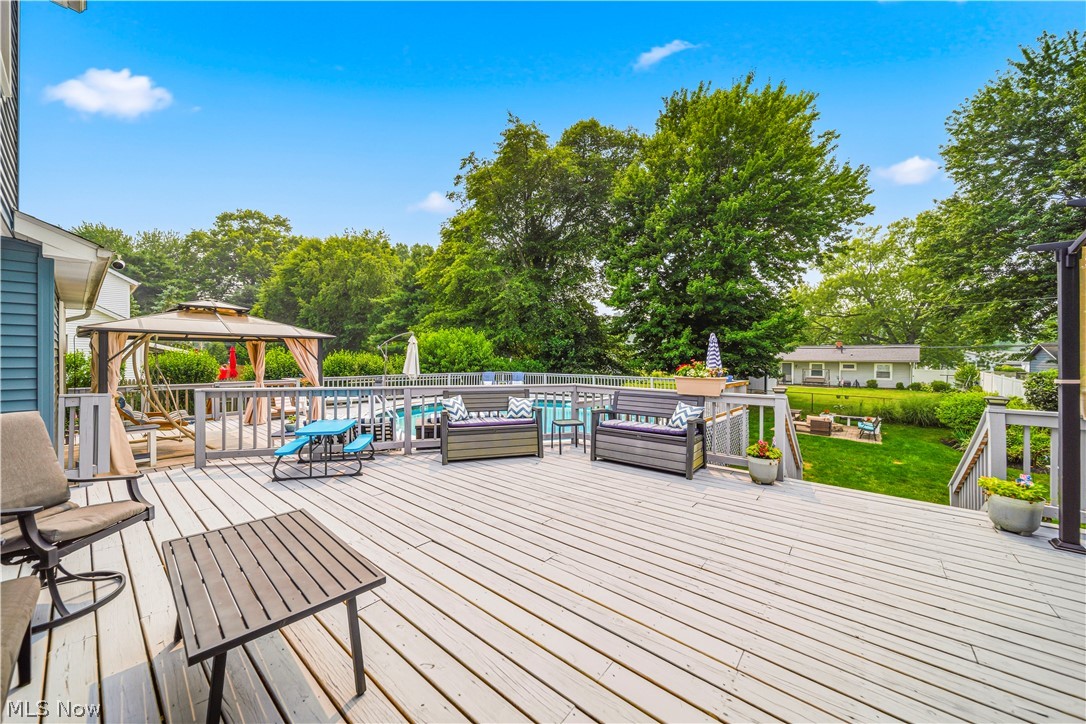
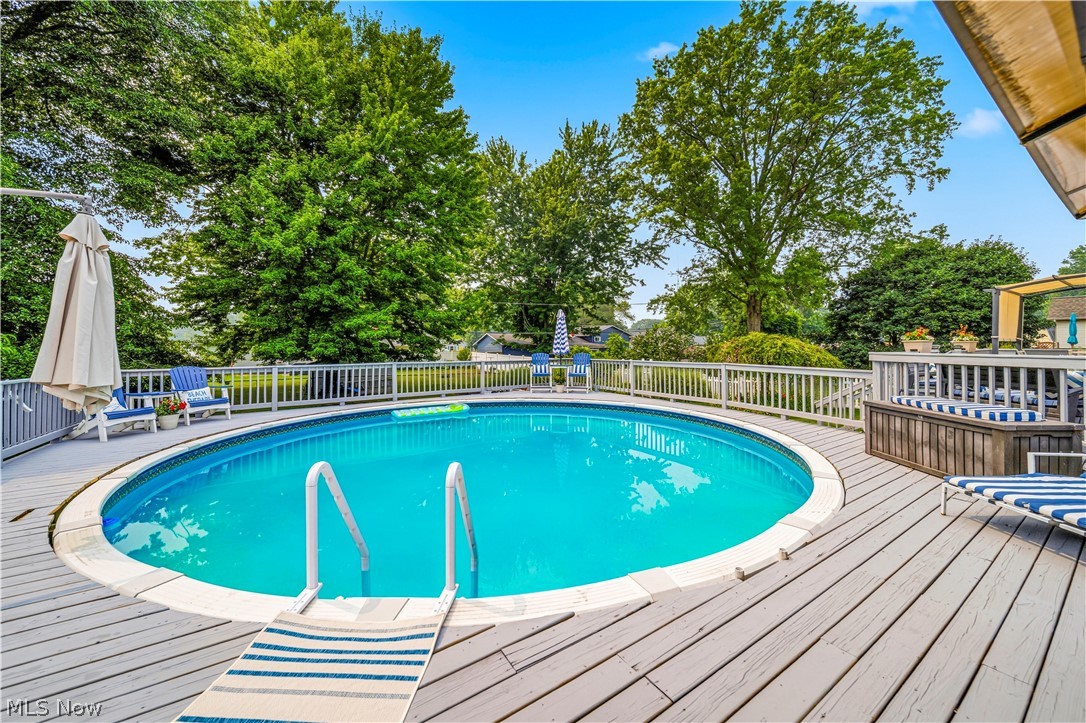
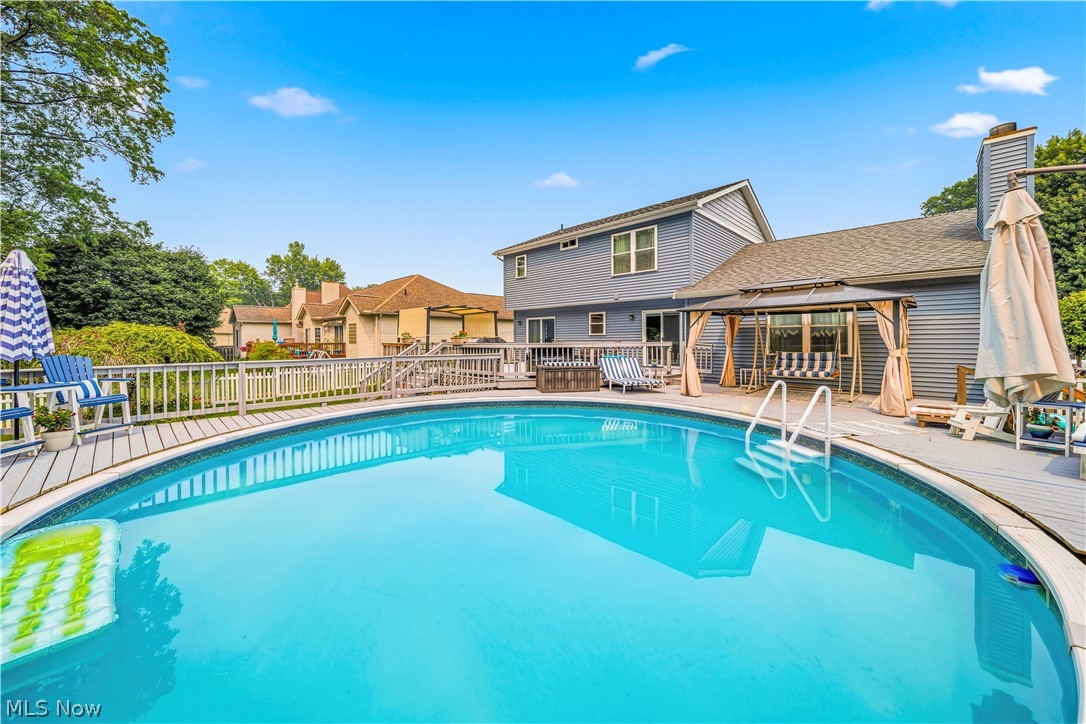
Outside is where this property truly shines. Enjoy a large wood deck, pergola, gas grill hookup, fire pit, decorative garden arch, and 27-foot pool, all within a gated vinyl-fenced backyard. Major 2023 improvements include the roof, windows, shaker and lap siding, and garage door. Smart features include garage controls, a garage camera, doorbell camera, and select smart switches. No HOA, approximately 1 mile from Riverview Elementary, under 2 miles from Riverside High School, and just half a mile from the Grand River. Thoughtfully updated, exceptionally well maintained, and designed for both everyday comfort and memorable gatherings, this is a home that is truly ready to enjoy from day one.

3
beds

3
baths

2,543 Sq.Ft. LIVING AREA

0.35 Acres lot

Features & Amenities

Interior

  • total bedrooms3
  • Total bathrooms3
  • full bathrooms2
  • half bathroom1
  • Laundry room Washer Hookup, Electric Dryer Hookup, Gas Dryer Hookup, Inside, In Basement, Laundry Room, Laundry Tub, Sink
  • Fireplace Blower Fan, Family Room, Gas Log, Living Room, Gas, Wood Burning
  • APPLIANCES Dishwasher, Disposal, Microwave, Range, Refrigerator
  • other interior Features Ceiling Fan(s), Eat-in Kitchen, His and Hers Closets, High Speed Internet, Multiple Closets, Stone Counters, Storage, Smart Home, Walk-In Closet(s)

Area & Lot

  • Status Sold
  • Date Sold August 19, 2026
  • Living Area2,543 Sq.Ft.
  • Lot Area0.35 Acres
  • MLS® ID5227871
  • TypeResidential
  • YEAR BUILT2000
  • NeighborhoodPainesville Township
  • Architecture StylesColonial
  • School DistrictRiverside LSD Lake- 4306

Exterior

  • STORIES2
  • Garage Space2.0
  • water SourcePublic
  • PoolAbove Ground, Fenced, Gas Heat, Heated, Outdoor Pool, Private, Liner
  • roofAsphalt, Pitched, Shingle
  • lot features1/2 Acre, Back Yard, Cul-De-Sac, Front Yard, Rectangular Lot
  • parkingAttached, Concrete, Driveway, Enclosed, Garage Faces Front, Garage, Garage Door Opener, Indoor, Inside Entrance
  • HEAT TYPEForced Air, Fireplace(s)
  • AIR CONDITIONINGCentral Air, Ceiling Fan(s)
  • sewerPublic Sewer
  • SubstructureBlock
  • Disability FeaturesSmart Technology
  • other exterior FeaturesFire Pit, Gas Grill, Outdoor Grill

Financial

  • Sales Price$400,000
  • Real Estate Tax $4,104/yr

We Know Who the Buyer for Your Home Will Be!

There is an art to matching your unique home with the buyer willing to pay the highest price with the most favorable terms for you. We work to create the market for your home and target those buyers. Fill out the form below and we will share our strategy with you!

Image Form
Provide Your Address and Our Team Will Mail You A Comprehensive Marketing Plan for Your Home

Painesville Township

Painesville Township, Ohio offers a unique blend of established neighborhoods, newer residential communities, convenient access to Lake Erie, and an exceptional location in Lake County. Situated just east of Mentor and surrounding portions of the City of Painesville, the township provides easy access to parks, healthcare, shopping, dining, and outdoor recreation. Whether you're searching for your first home, a move-up property, a low-maintenance residence, or a home with more space, Painesville Township offers a variety of housing opportunities.

Explore