
The Luxury Home Experts
118 Bellmore Street
118 Bellmore Street
118 Bellmore Street
118 Bellmore Street
118 Bellmore Street
118 Bellmore Street
118 Bellmore Street
118 Bellmore Street
118 Bellmore Street
118 Bellmore Street
118 Bellmore Street
118 Bellmore Street
118 Bellmore Street
118 Bellmore Street
118 Bellmore Street
118 Bellmore Street
118 Bellmore Street
118 Bellmore Street
118 Bellmore Street
118 Bellmore Street
118 Bellmore Street
118 Bellmore Street
118 Bellmore Street
118 Bellmore Street
118 Bellmore Street
118 Bellmore Street
118 Bellmore Street
118 Bellmore Street
118 Bellmore Street
118 Bellmore Street
118 Bellmore Street
118 Bellmore Street
SEE ALL PHOTOS
118 Bellmore Street
118 Bellmore Street
118 Bellmore Street
118 Bellmore Street
118 Bellmore Street
118 Bellmore Street
118 Bellmore Street
118 Bellmore Street
118 Bellmore Street
118 Bellmore Street
118 Bellmore Street
118 Bellmore Street
118 Bellmore Street
118 Bellmore Street
118 Bellmore Street
118 Bellmore Street
118 Bellmore Street
118 Bellmore Street
118 Bellmore Street
118 Bellmore Street
118 Bellmore Street
118 Bellmore Street
118 Bellmore Street
118 Bellmore Street
118 Bellmore Street
118 Bellmore Street
118 Bellmore Street
118 Bellmore Street
118 Bellmore Street
118 Bellmore Street
118 Bellmore Street
118 Bellmore Street
Pending

118 Bellmore Street

118 Bellmore Street, Painesville Twp, OH 44077

$449,000
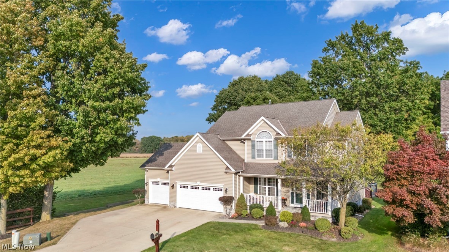
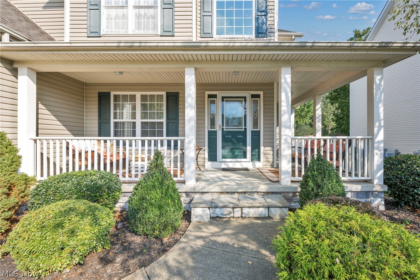
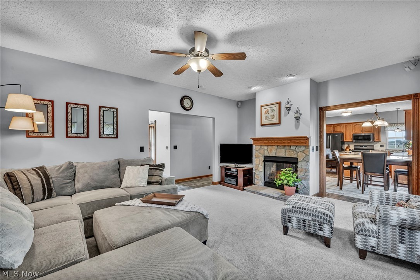
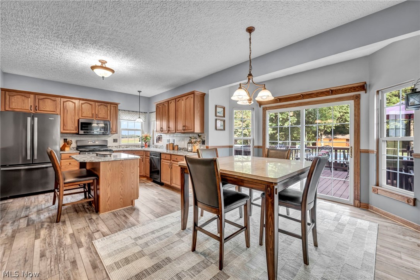
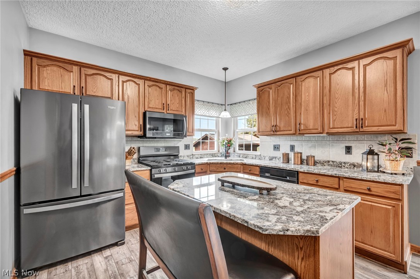
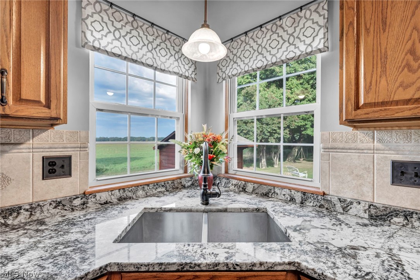
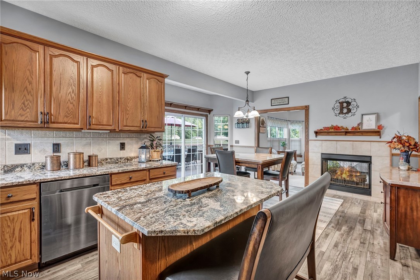
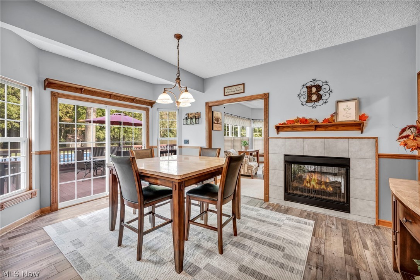
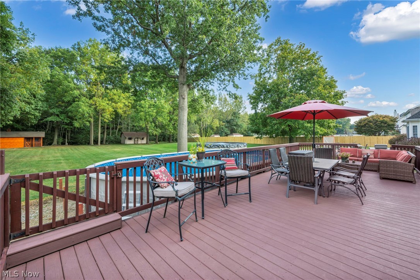
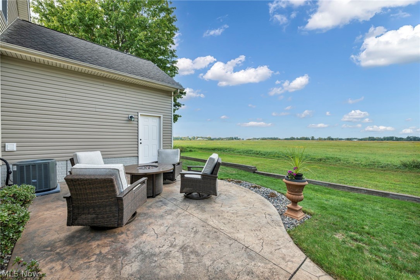
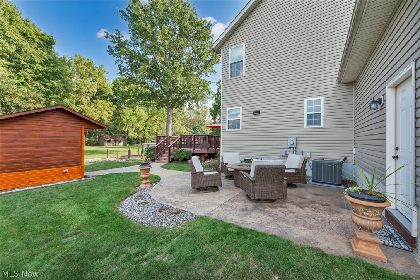
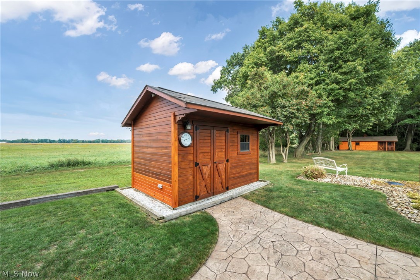
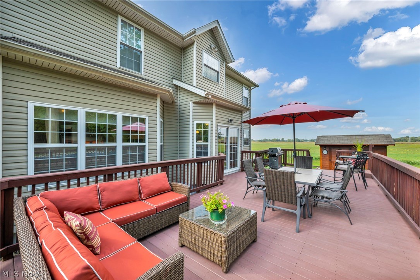
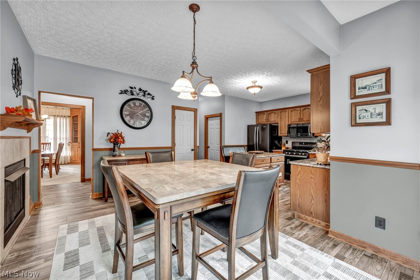
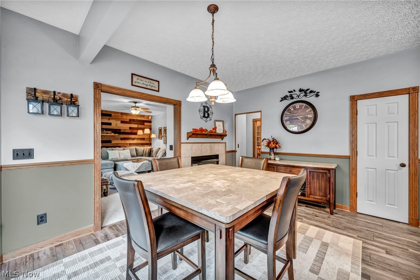
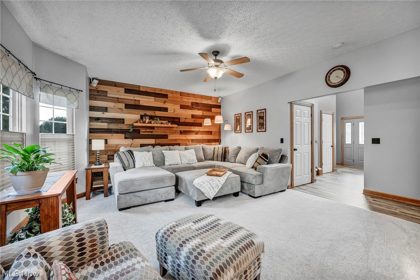
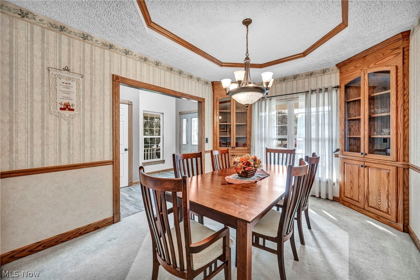
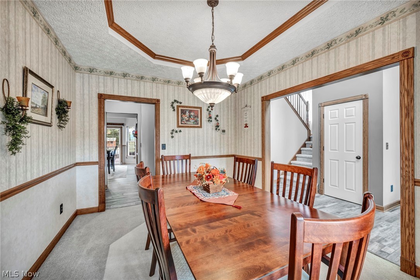
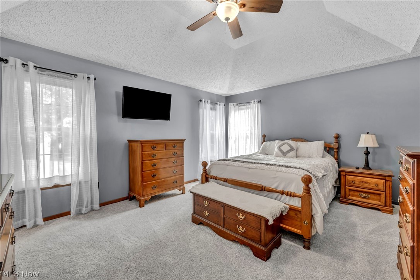
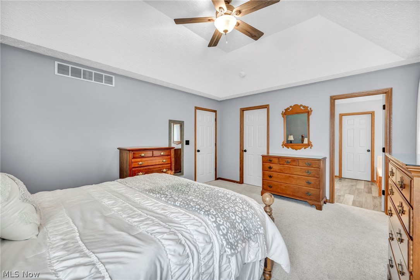
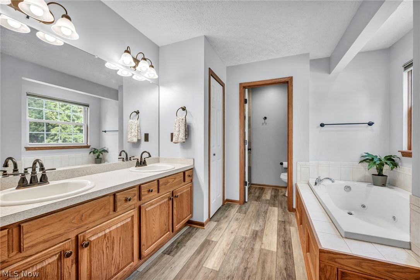
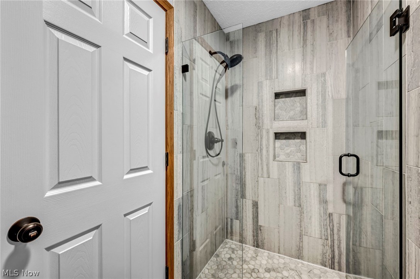
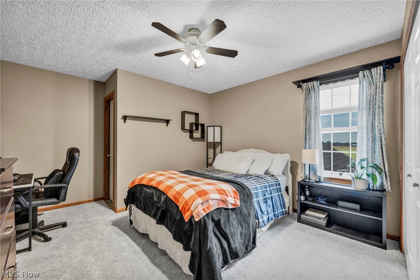
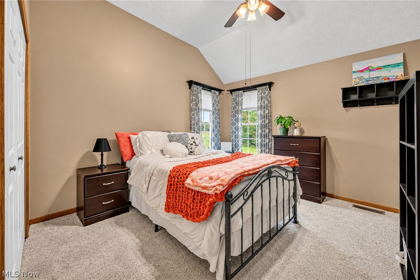
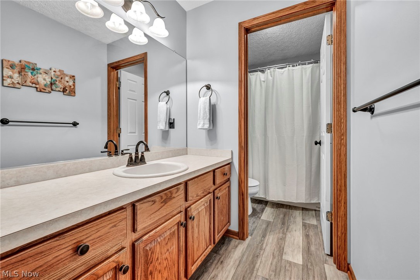
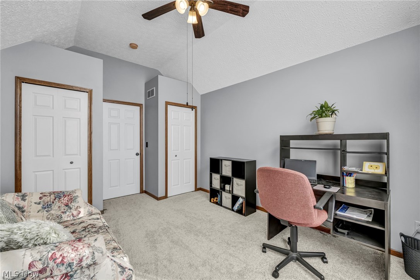
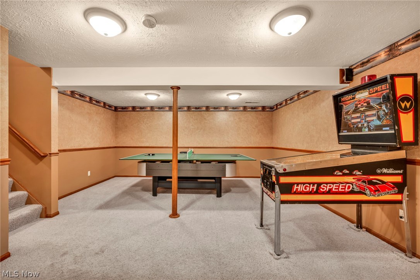
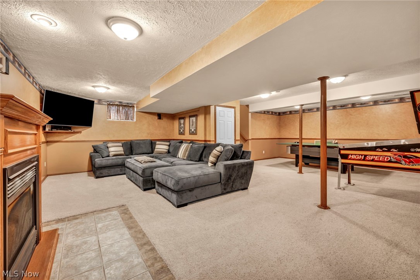
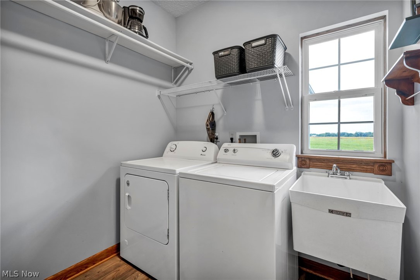
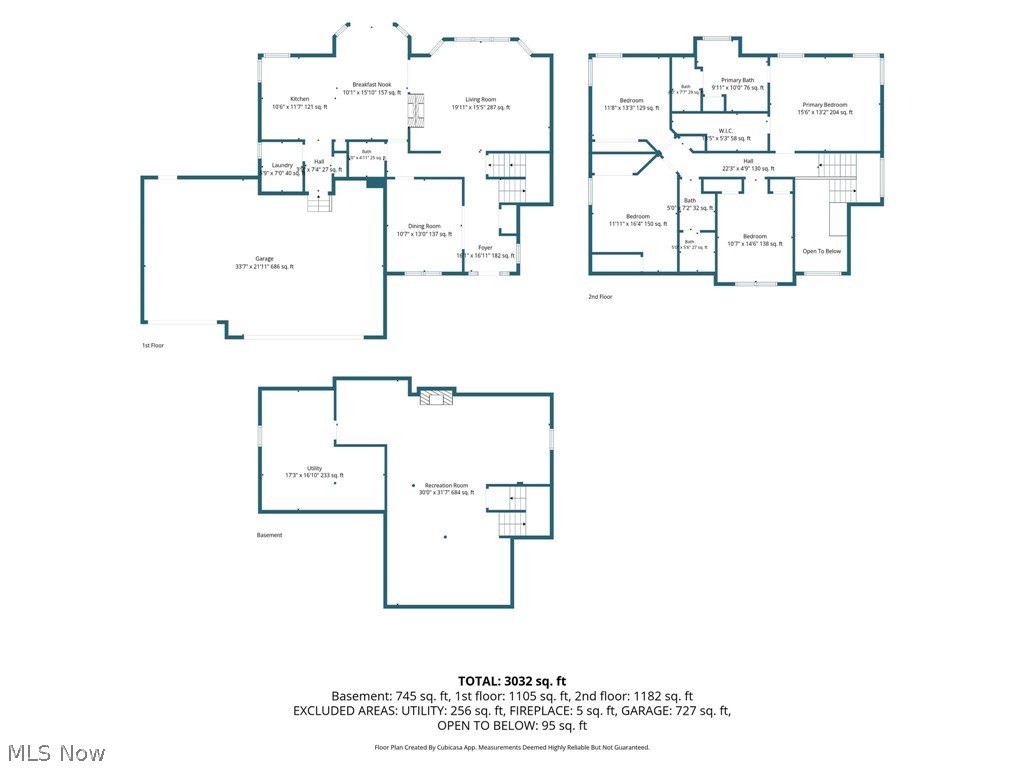
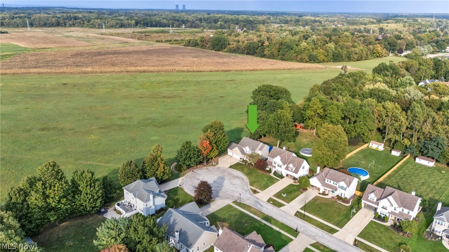
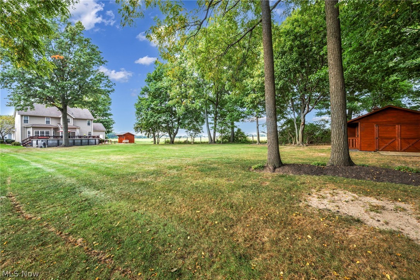
This is the kind of home that makes you want to stay home. Tucked at the end of a quiet cul-de-sac on a private .71 acre homesite in Painesville Township and Riverside Local Schools, this move-in-ready home checks all the boxes and then some. A newer pool, deep backyard, expansive deck, stamped patio with firepit and 3 car garage create the space and lifestyle buyers keep looking for, while two powered outbuildings add valuable storage without taking away from the open feel of the yard. Inside, fresh 2026 paint, luxury vinyl plank flooring and newer carpeting give the home a fresh, cohesive feel. The open kitchen features a center island, newer appliances and an eat-in area anchored by a two sided gas fireplace shared with the great room, adding warmth and connection to the heart of the home. Patio doors lead directly to the deck overlooking the pool, making indoor-outdoor living feel effortless. A formal dining room offers space for entertaining or the flexibility of a first floor office, while first floor laundry adds everyday convenience. Upstairs, the primary suite features a full bath with updated flooring and tiled shower, while the additional bedrooms offer comfortable private space and peaceful views. The finished lower level adds even more room to spread out with recreation and family room space, a fireplace for movie or game nights, and unfinished storage. Newer HVAC, hot water tank, garage doors and updated fixtures add to the home's well maintained, move-in-ready appeal.
Close to shopping, dining and major travel routes, yet privately positioned at the end of the cul-de-sac, this home offers room to breathe, space to gather and plenty of reasons to stay home and enjoy.

4
beds

3
baths

2,960 Sq.Ft. LIVING AREA

0.71 Acres lot

Features & Amenities

Interior

  • total bedrooms4
  • Total bathrooms3
  • full bathrooms2
  • half bathroom1
  • Laundry room Inside, Main Level, Laundry Tub, Sink
  • Fireplace Basement, Gas, Great Room, Kitchen
  • APPLIANCES Dryer, Dishwasher, Microwave, Range, Refrigerator, Washer
  • other interior Features Breakfast Bar, Bookcases, Built-in Features, Ceiling Fan(s), Chandelier, Cathedral Ceiling(s), Double Vanity, Entrance Foyer, Eat-in Kitchen, Granite Counters, Kitchen Island, Pantry, See Remarks, Storage, Soaking Tub, Vaulted Ceiling(s), Natural Woodwork, Walk-In Closet(s)

Area & Lot

  • Status Pending
  • Living Area2,960 Sq.Ft.
  • Lot Area0.71 Acres
  • MLS® ID5250155
  • TypeResidential
  • YEAR BUILT2004
  • NeighborhoodPainesville Township
  • Architecture StylesColonial
  • View DescriptionPark/Greenbelt
  • School DistrictRiverside LSD Lake- 4306

Exterior

  • STORIES2
  • Garage Space3.0
  • water SourcePublic
  • PoolAbove Ground, Outdoor Pool, Pool Cover
  • roofAsphalt, Fiberglass
  • lot featuresBack Yard, Cul-De-Sac, Flat, Level, See Remarks, Wooded
  • parkingGarage Faces Front, Garage, Garage Door Opener, Oversized, Paved, Water Available
  • HEAT TYPEForced Air
  • AIR CONDITIONINGCentral Air, Ceiling Fan(s)
  • sewerSeptic Tank
  • security FeaturesSmoke Detector(s)
  • other exterior FeaturesFire Pit, Sprinkler/Irrigation, Storage

Financial

  • Sales Price$449,000
  • Real Estate Tax $5,031/yr
  • HOA $125/yr

We Know Who the Buyer for Your Home Will Be!

There is an art to matching your unique home with the buyer willing to pay the highest price with the most favorable terms for you. We work to create the market for your home and target those buyers. Fill out the form below and we will share our strategy with you!

Image Form
Provide Your Address and Our Team Will Mail You A Comprehensive Marketing Plan for Your Home

Painesville Township

Painesville Township, Ohio offers a unique blend of established neighborhoods, newer residential communities, convenient access to Lake Erie, and an exceptional location in Lake County. Situated just east of Mentor and surrounding portions of the City of Painesville, the township provides easy access to parks, healthcare, shopping, dining, and outdoor recreation. Whether you're searching for your first home, a move-up property, a low-maintenance residence, or a home with more space, Painesville Township offers a variety of housing opportunities.

Explore