
The Luxury Home Experts
1053 Argonne Road
1053 Argonne Road
1053 Argonne Road
1053 Argonne Road
1053 Argonne Road
1053 Argonne Road
1053 Argonne Road
1053 Argonne Road
1053 Argonne Road
1053 Argonne Road
1053 Argonne Road
1053 Argonne Road
1053 Argonne Road
1053 Argonne Road
1053 Argonne Road
1053 Argonne Road
1053 Argonne Road
1053 Argonne Road
1053 Argonne Road
1053 Argonne Road
1053 Argonne Road
SEE ALL PHOTOS
1053 Argonne Road
1053 Argonne Road
1053 Argonne Road
1053 Argonne Road
1053 Argonne Road
1053 Argonne Road
1053 Argonne Road
1053 Argonne Road
1053 Argonne Road
1053 Argonne Road
1053 Argonne Road
1053 Argonne Road
1053 Argonne Road
1053 Argonne Road
1053 Argonne Road
1053 Argonne Road
1053 Argonne Road
1053 Argonne Road
1053 Argonne Road
1053 Argonne Road
1053 Argonne Road
Sold

1053 Argonne Road

1053 Argonne Road, South Euclid, OH 44121

$165,000
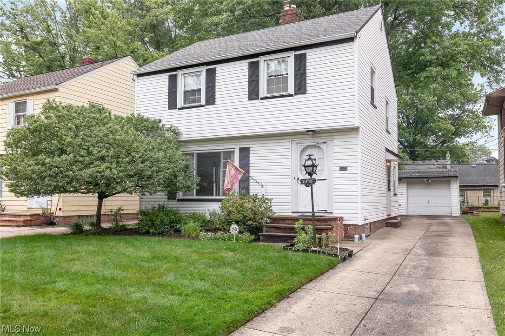
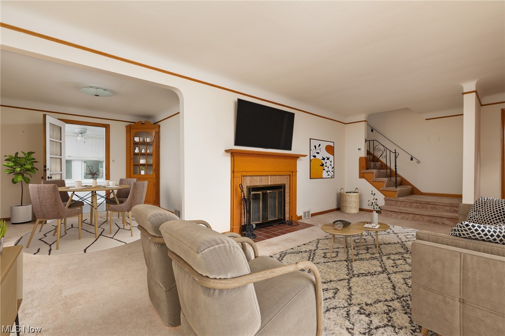
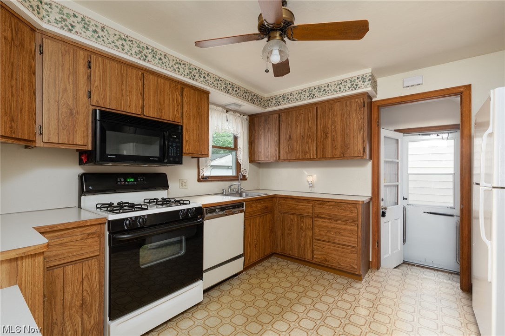
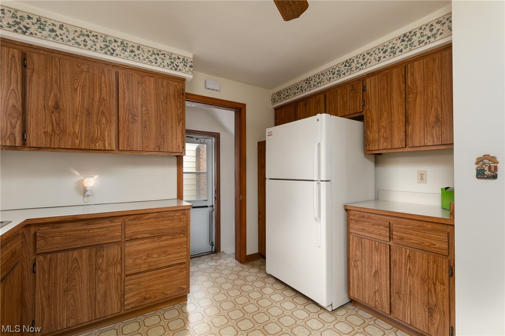
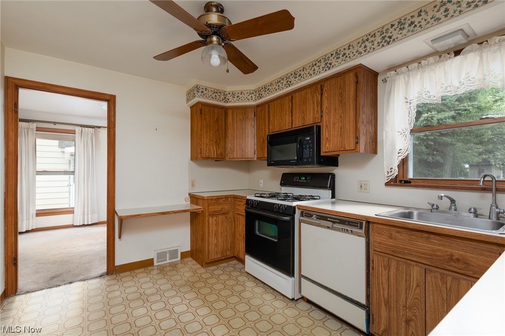
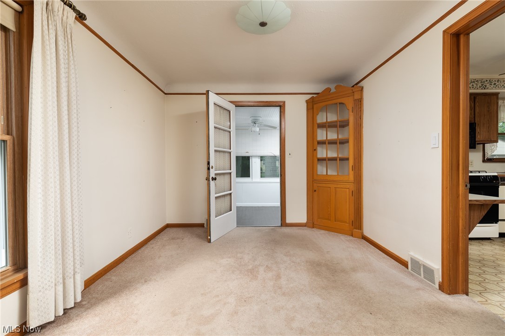
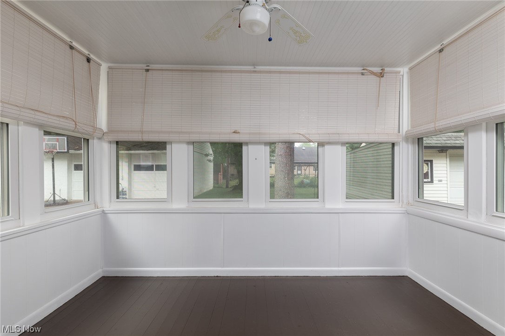
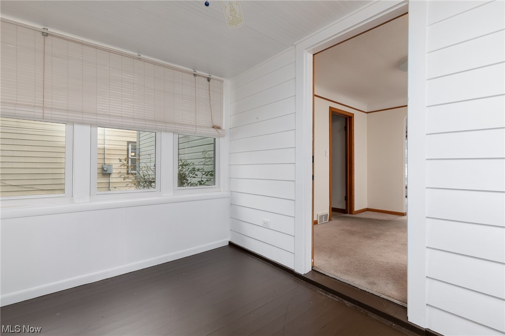
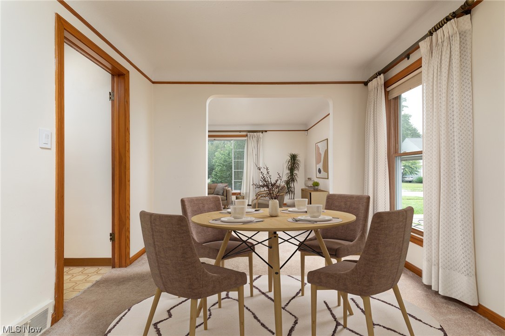
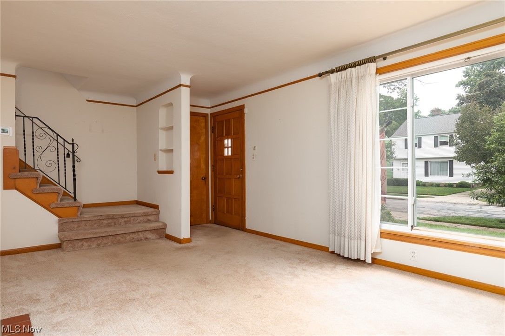
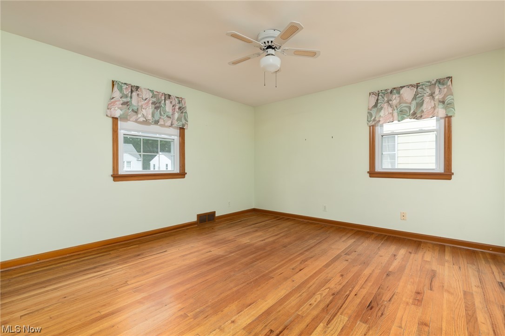
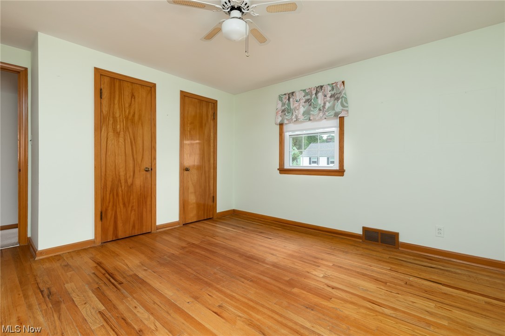
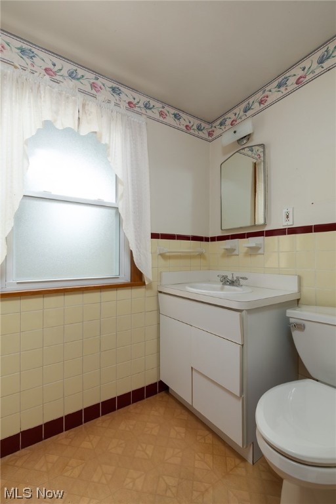
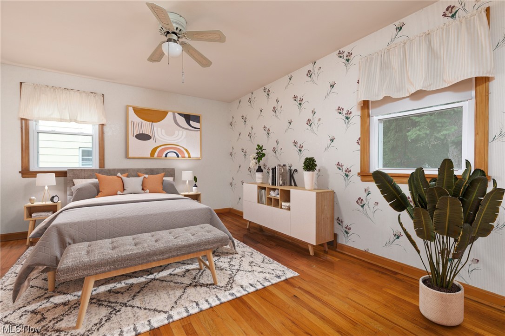
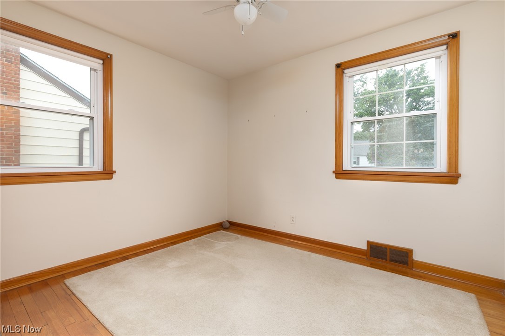
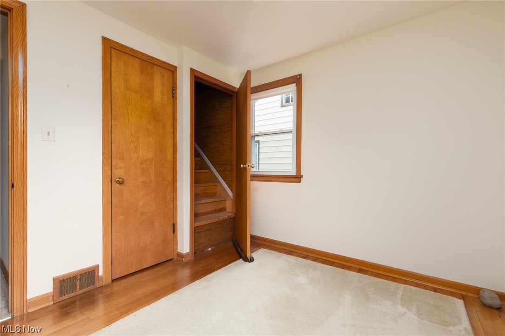
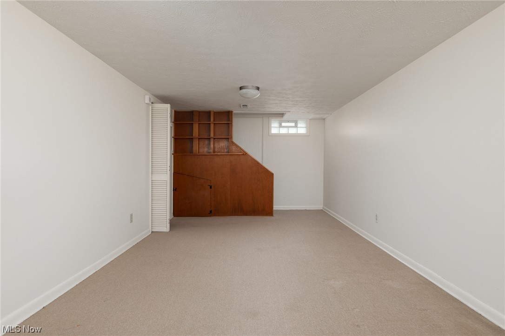
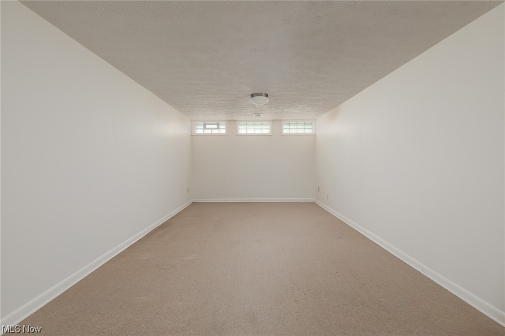
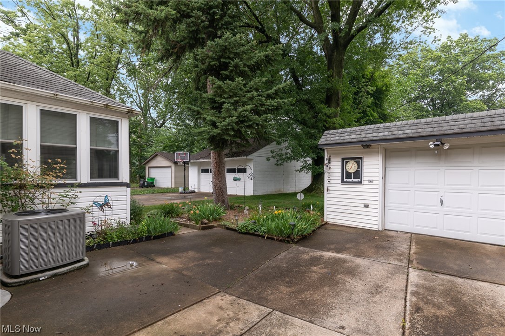
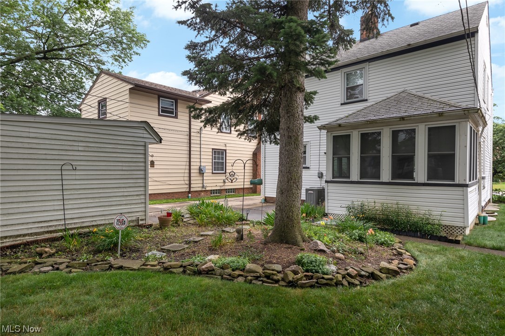
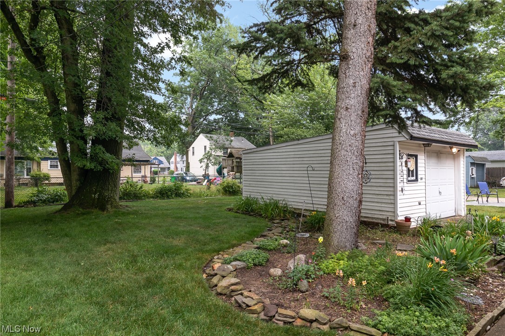
Entertain and unwind in this maintained centrally located 3 bedroom home with finished lower level and hardwood floors throughout. Open kitchen with plenty of counterspace opens into formal or informal dining room with doors leading to your sunroom overlooking nicely landscaped yard. Guests will enjoy the family room with fireplace or additional recreation room downstairs. All bedrooms are on second floor with generous closet space and a walk up additional attic for seasonal storage. This home is located close to all shopping, restaurants, travel and parks. Don't miss the opportunity to make it your own. Welcome home!

3
beds

2
baths

1,362 Sq.Ft. LIVING AREA

4,800.31 Sq.Ft. lot

Features & Amenities

Interior

  • total bedrooms3
  • Total bathrooms2
  • full bathroom1
  • half bathroom1
  • APPLIANCES Dishwasher, Microwave, Range, Refrigerator

Area & Lot

  • Status Sold
  • Date Sold July 31, 2023
  • Living Area1,362 Sq.Ft.
  • Lot Area4,800.31 Sq.Ft.
  • MLS® ID4471045
  • TypeResidential
  • YEAR BUILT1951
  • Architecture StylesBungalow, Cape Cod, Colonial
  • School DistrictSouth Euclid-Lyndhurst - 1829

Exterior

  • STORIES2
  • Garage Space1.0
  • water SourcePublic
  • roofAsphalt, Fiberglass
  • parkingDetached, Garage, Paved
  • HEAT TYPEForced Air, Gas
  • AIR CONDITIONINGCentral Air
  • sewerPublic Sewer

Financial

  • Sales Price$165,000
  • Real Estate Tax $2,324/yr

We Know Who the Buyer for Your Home Will Be!

There is an art to matching your unique home with the buyer willing to pay the highest price with the most favorable terms for you. We work to create the market for your home and target those buyers. Fill out the form below and we will share our strategy with you!

Image Form
Provide Your Address and Our Team Will Mail You A Comprehensive Marketing Plan for Your Home