
The Luxury Home Experts
10384 Yorkstone DR
10384 Yorkstone DR
10384 Yorkstone DR
10384 Yorkstone DR
10384 Yorkstone DR
10384 Yorkstone DR
10384 Yorkstone DR
10384 Yorkstone DR
10384 Yorkstone DR
10384 Yorkstone DR
10384 Yorkstone DR
10384 Yorkstone DR
10384 Yorkstone DR
10384 Yorkstone DR
10384 Yorkstone DR
10384 Yorkstone DR
10384 Yorkstone DR
10384 Yorkstone DR
10384 Yorkstone DR
10384 Yorkstone DR
10384 Yorkstone DR
10384 Yorkstone DR
10384 Yorkstone DR
10384 Yorkstone DR
10384 Yorkstone DR
10384 Yorkstone DR
10384 Yorkstone DR
10384 Yorkstone DR
10384 Yorkstone DR
10384 Yorkstone DR
10384 Yorkstone DR
10384 Yorkstone DR
10384 Yorkstone DR
10384 Yorkstone DR
10384 Yorkstone DR
10384 Yorkstone DR
10384 Yorkstone DR
10384 Yorkstone DR
10384 Yorkstone DR
10384 Yorkstone DR
10384 Yorkstone DR
10384 Yorkstone DR
SEE ALL PHOTOS
10384 Yorkstone DR
10384 Yorkstone DR
10384 Yorkstone DR
10384 Yorkstone DR
10384 Yorkstone DR
10384 Yorkstone DR
10384 Yorkstone DR
10384 Yorkstone DR
10384 Yorkstone DR
10384 Yorkstone DR
10384 Yorkstone DR
10384 Yorkstone DR
10384 Yorkstone DR
10384 Yorkstone DR
10384 Yorkstone DR
10384 Yorkstone DR
10384 Yorkstone DR
10384 Yorkstone DR
10384 Yorkstone DR
10384 Yorkstone DR
10384 Yorkstone DR
10384 Yorkstone DR
10384 Yorkstone DR
10384 Yorkstone DR
10384 Yorkstone DR
10384 Yorkstone DR
10384 Yorkstone DR
10384 Yorkstone DR
10384 Yorkstone DR
10384 Yorkstone DR
10384 Yorkstone DR
10384 Yorkstone DR
10384 Yorkstone DR
10384 Yorkstone DR
10384 Yorkstone DR
10384 Yorkstone DR
10384 Yorkstone DR
10384 Yorkstone DR
10384 Yorkstone DR
10384 Yorkstone DR
10384 Yorkstone DR
10384 Yorkstone DR
Courtesy of Monica Fracci Small, Platinum Real Estate, 239-331-6677
Sold

10384 Yorkstone DR

10384 Yorkstone DR, BONITA SPRINGS, FL 34135

$890,000
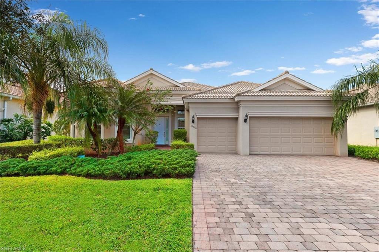
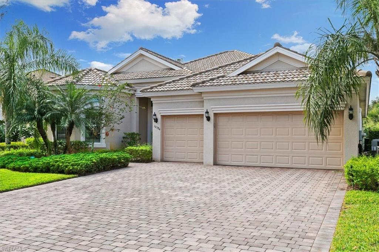
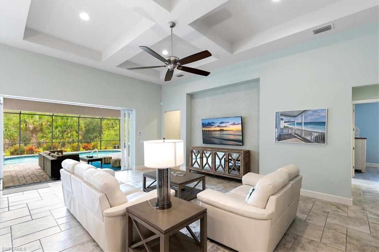
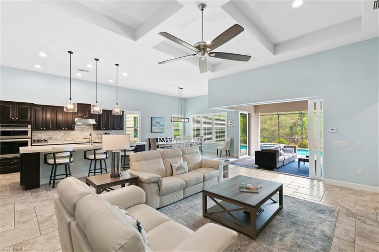
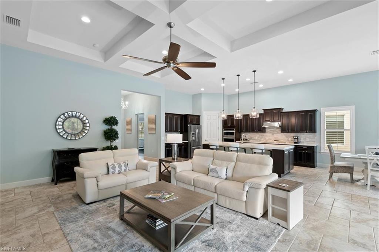
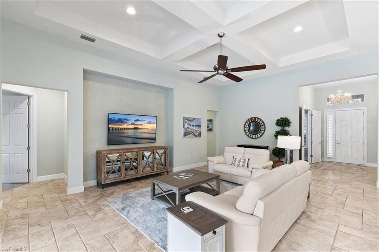
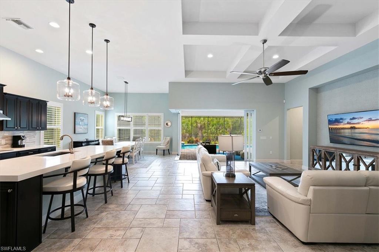
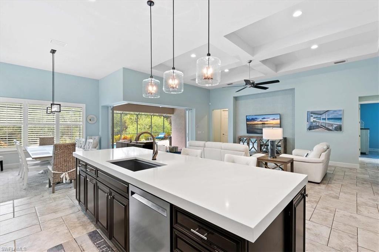
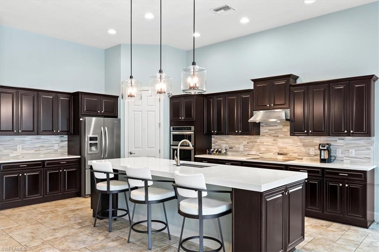
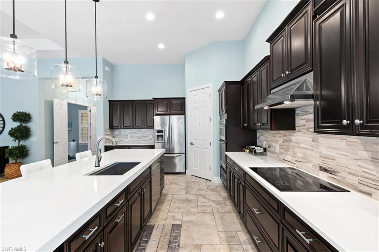
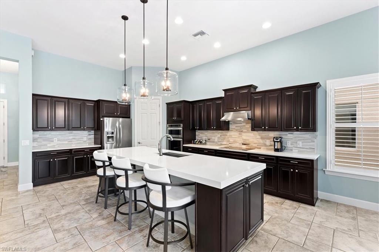
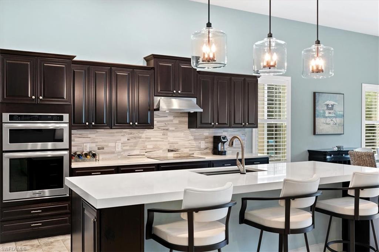
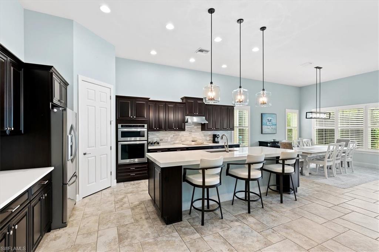
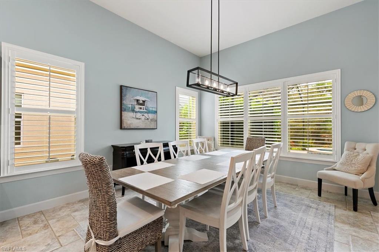
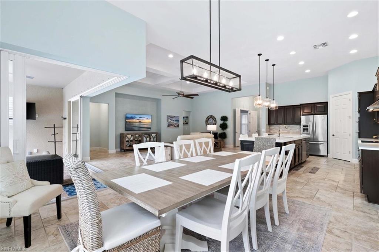
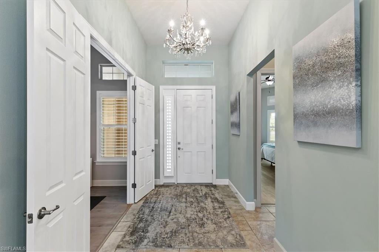
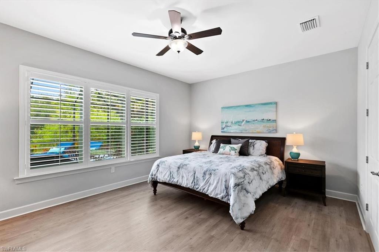
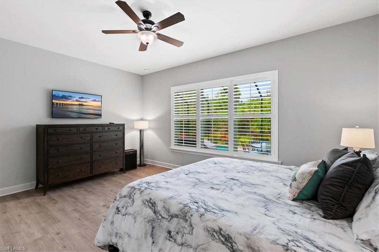
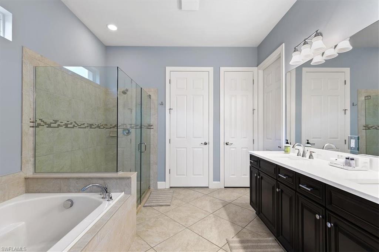
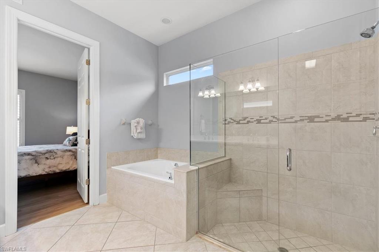
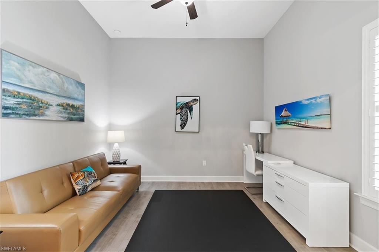
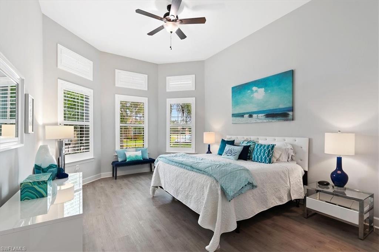
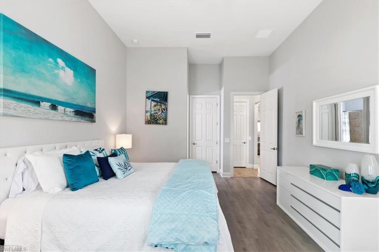
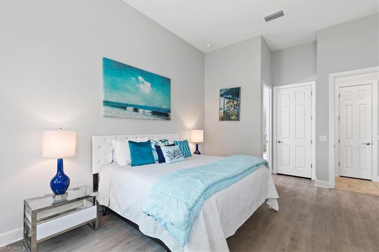
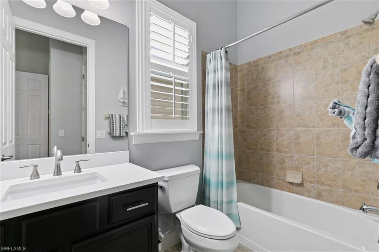
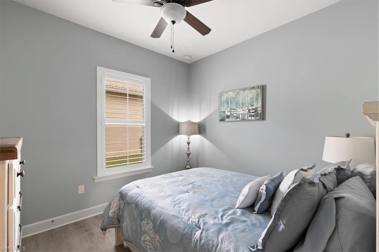
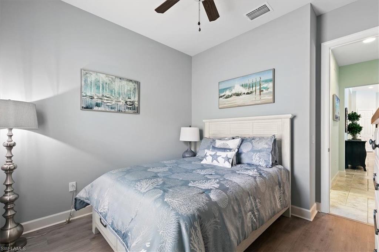
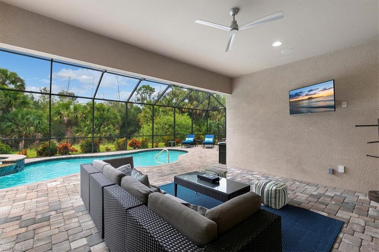
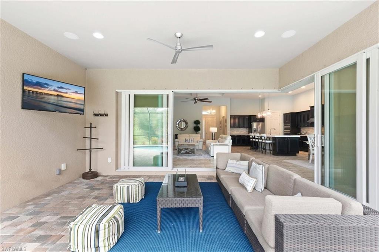
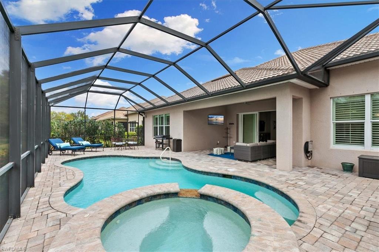
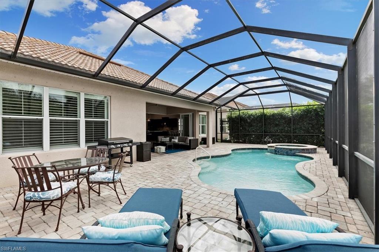
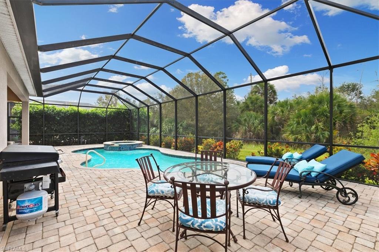
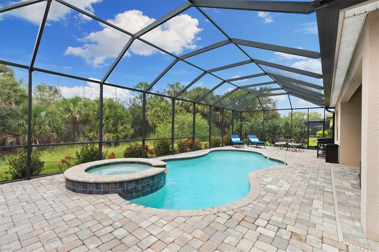
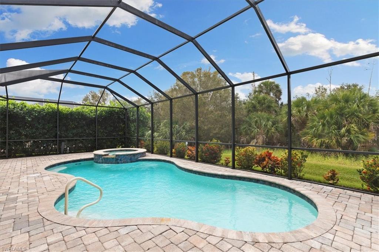
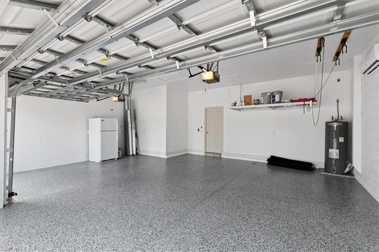
Upgrades are abundant in this 3 bedroom, 3 bath home with a den and rare 3 car air conditioned garage. This Pinnacle model has an oversized breakfast bar, upgraded wood cabinets, and quartz countertops! The patio has zero edge sliders that open to a heated salt-chlorinated pool and hot tub. Please see supplements for a complete list of upgrades. This home has it all.

3
beds

3
baths

2,554 Sq.Ft. LIVING AREA

9,104 Sq.Ft. lot

Features & Amenities

Interior

  • total bedrooms3
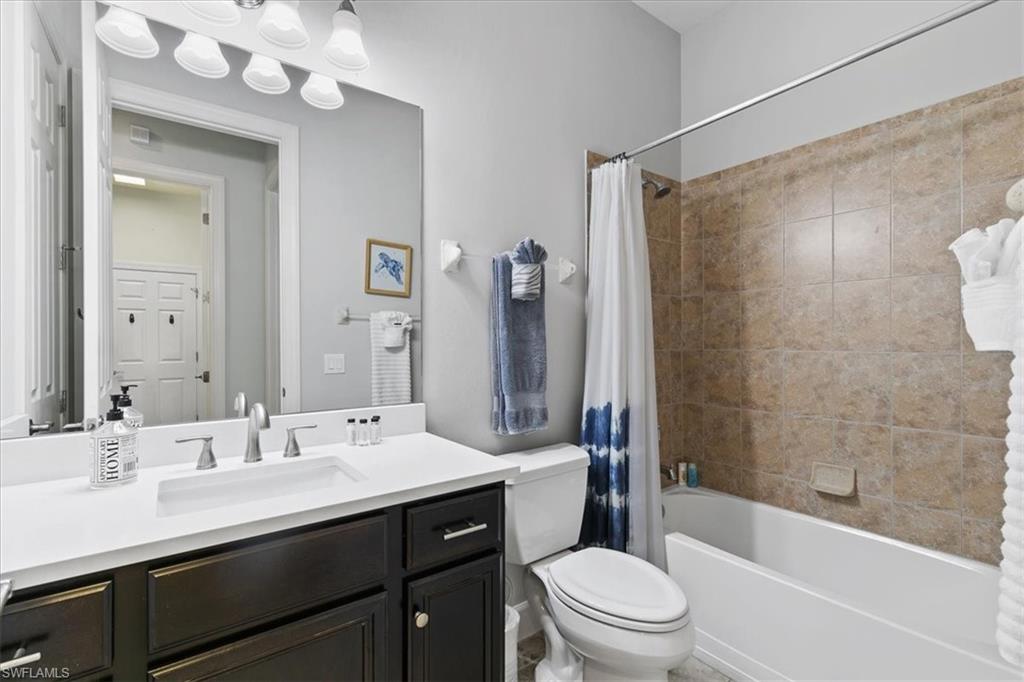
  • Total bathrooms3
  • full bathrooms3
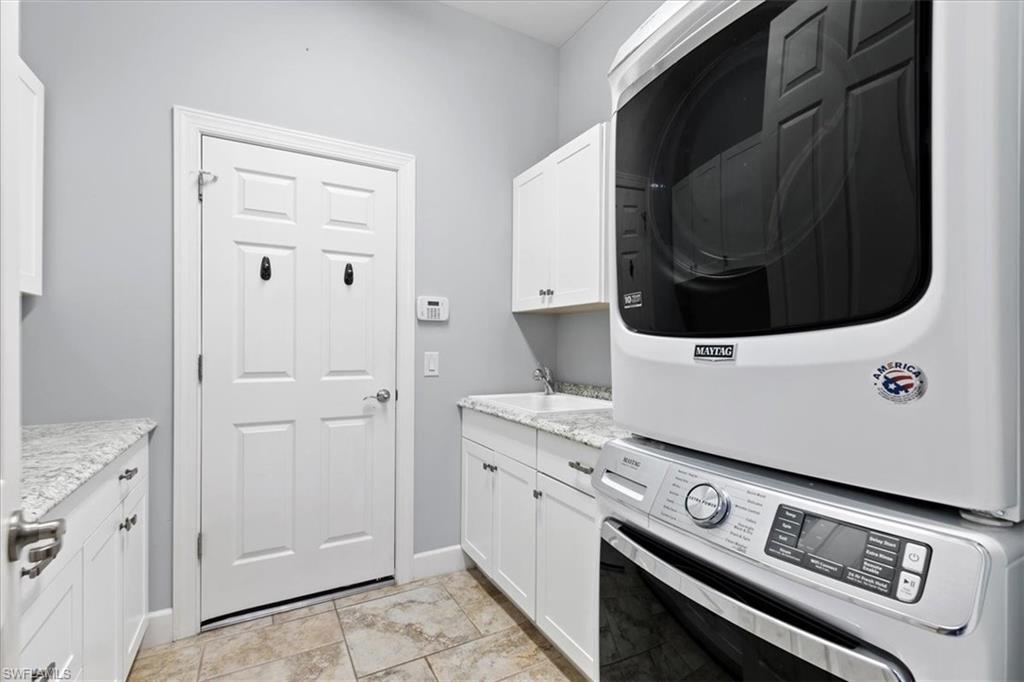
  • Laundry room Laundry in Residence
  • Flooring Laminate, Tile
  • APPLIANCES Electric Cooktop, Disposal, Dryer, Microwave, Refrigerator/Freezer, Self Cleaning Oven, Wall Oven, Washer
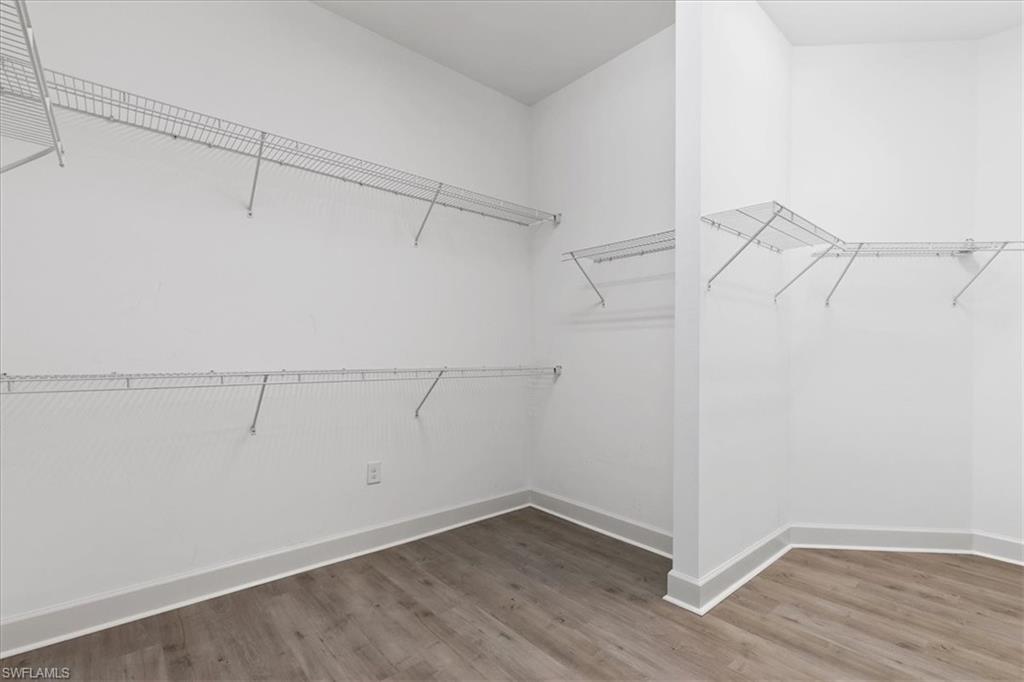
  • other interior Features Foyer, Pantry, Smoke Detectors, Tray Ceiling(s), Walk-In Closet(s), Window Coverings

Area & Lot

  • Status Sold
  • Living Area2,554 Sq.Ft.
  • Lot Area9,104 Sq.Ft.
  • MLS® ID223004080
  • TypeResidential
  • YEAR BUILT2013
  • Architecture StylesRanch, Single Family
  • Water FrontageNone
  • View DescriptionPreserve

Exterior

  • STORIES1
  • Garage Space3.0
  • water SourceCentral
  • PoolCommunity, Below Ground
  • roofTile
  • lot featuresSee Remarks
  • parkingDriveway Paved, Attached
  • HEAT TYPECentral Electric
  • AIR CONDITIONINGCentral Electric
  • SubstructureConcrete Block
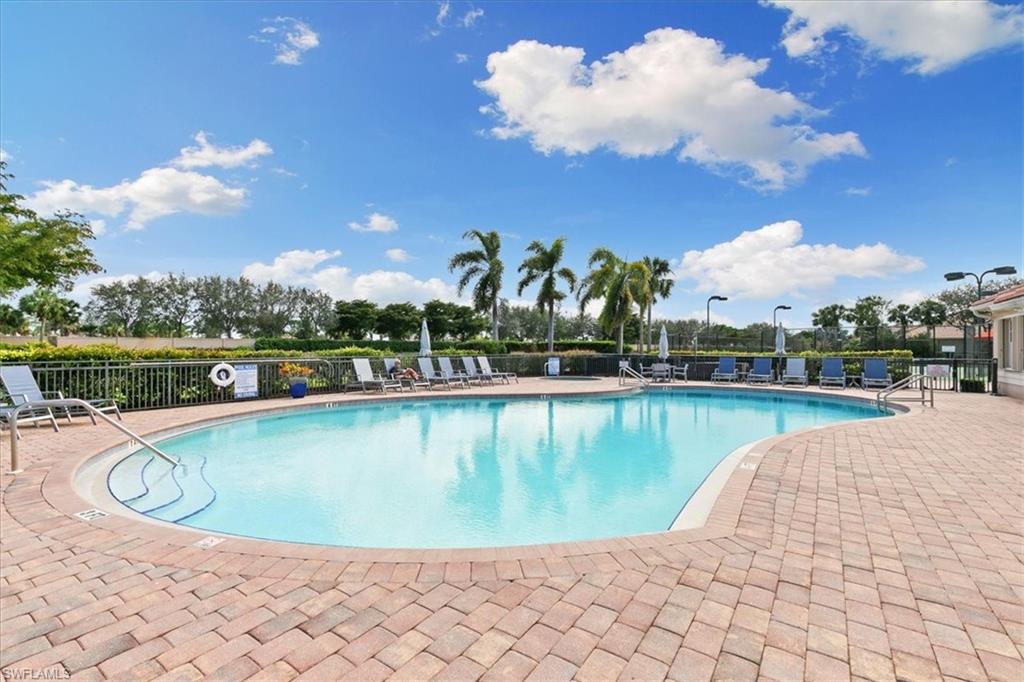
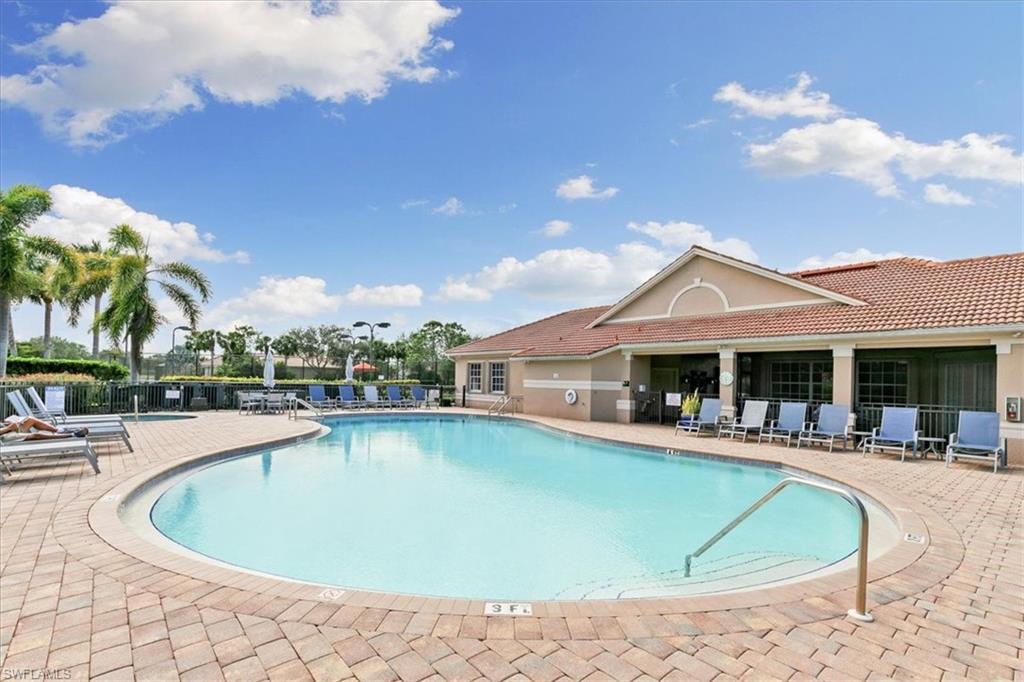
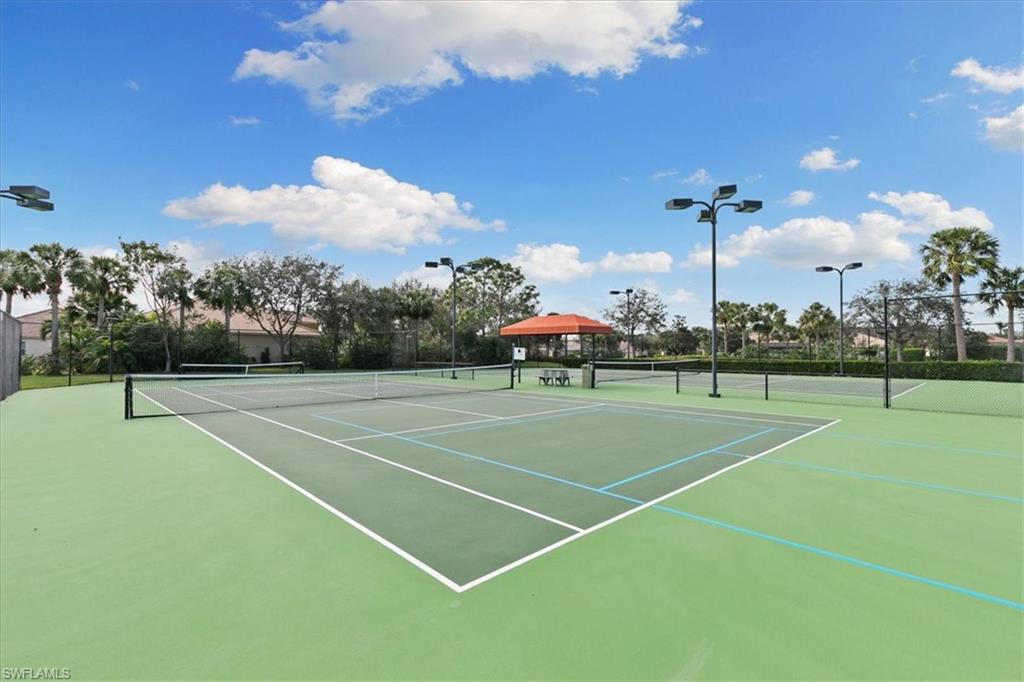
  • HOA AmenitiesPool, Community Room, Spa/Hot Tub, Fitness Center, Sidewalk, Streetlight, Tennis Court(s), Underground Utility
  • security FeaturesSecurity System, Smoke Detector(s), Gated Community
  • other exterior FeaturesScreened Lanai/Porch

Financial

  • Sales Price$890,000
  • Real Estate Tax $5,460/yr
  • HOA $1,426/3 mos
  • Zoning MPD

We Know Who the Buyer for Your Home Will Be!

There is an art to matching your unique home with the buyer willing to pay the highest price with the most favorable terms for you. We work to create the market for your home and target those buyers. Fill out the form below and we will share our strategy with you!

Image Form
Provide Your Address and Our Team Will Mail You A Comprehensive Marketing Plan for Your Home