
The Luxury Home Experts
10364 Yorkstone DR
10364 Yorkstone DR
10364 Yorkstone DR
10364 Yorkstone DR
10364 Yorkstone DR
10364 Yorkstone DR
10364 Yorkstone DR
10364 Yorkstone DR
10364 Yorkstone DR
10364 Yorkstone DR
10364 Yorkstone DR
10364 Yorkstone DR
10364 Yorkstone DR
10364 Yorkstone DR
10364 Yorkstone DR
10364 Yorkstone DR
10364 Yorkstone DR
10364 Yorkstone DR
10364 Yorkstone DR
10364 Yorkstone DR
10364 Yorkstone DR
10364 Yorkstone DR
10364 Yorkstone DR
10364 Yorkstone DR
10364 Yorkstone DR
10364 Yorkstone DR
10364 Yorkstone DR
10364 Yorkstone DR
10364 Yorkstone DR
10364 Yorkstone DR
10364 Yorkstone DR
10364 Yorkstone DR
10364 Yorkstone DR
10364 Yorkstone DR
10364 Yorkstone DR
10364 Yorkstone DR
10364 Yorkstone DR
SEE ALL PHOTOS
10364 Yorkstone DR
10364 Yorkstone DR
10364 Yorkstone DR
10364 Yorkstone DR
10364 Yorkstone DR
10364 Yorkstone DR
10364 Yorkstone DR
10364 Yorkstone DR
10364 Yorkstone DR
10364 Yorkstone DR
10364 Yorkstone DR
10364 Yorkstone DR
10364 Yorkstone DR
10364 Yorkstone DR
10364 Yorkstone DR
10364 Yorkstone DR
10364 Yorkstone DR
10364 Yorkstone DR
10364 Yorkstone DR
10364 Yorkstone DR
10364 Yorkstone DR
10364 Yorkstone DR
10364 Yorkstone DR
10364 Yorkstone DR
10364 Yorkstone DR
10364 Yorkstone DR
10364 Yorkstone DR
10364 Yorkstone DR
10364 Yorkstone DR
10364 Yorkstone DR
10364 Yorkstone DR
10364 Yorkstone DR
10364 Yorkstone DR
10364 Yorkstone DR
10364 Yorkstone DR
10364 Yorkstone DR
10364 Yorkstone DR
Courtesy of Monica Fracci Small, Platinum Real Estate, 239-331-6677
Sold

10364 Yorkstone DR

10364 Yorkstone DR, BONITA SPRINGS, FL 34135

$900,000
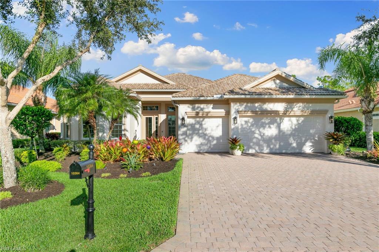
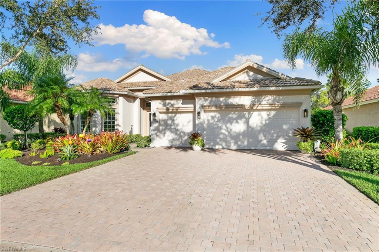
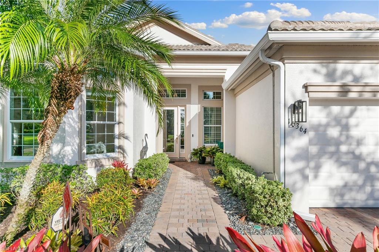
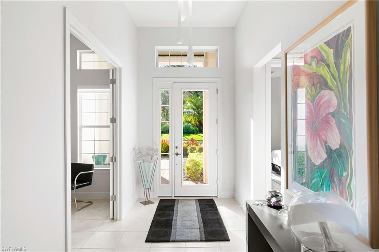
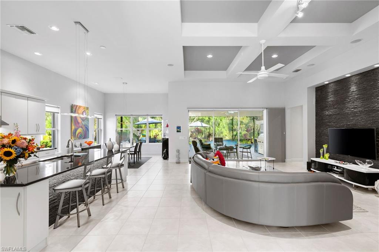
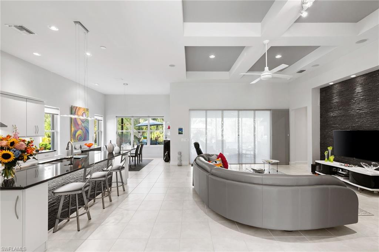
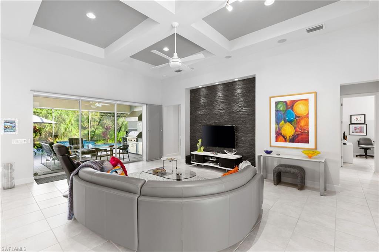
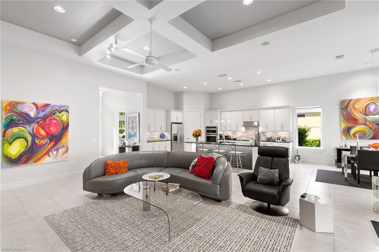
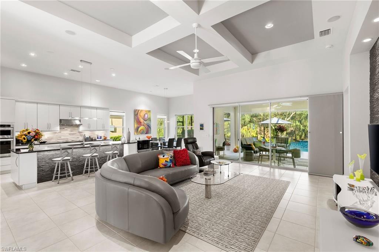
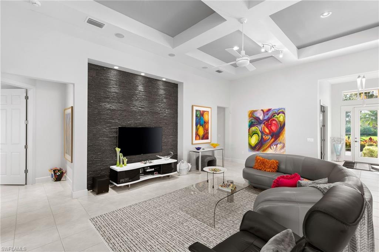
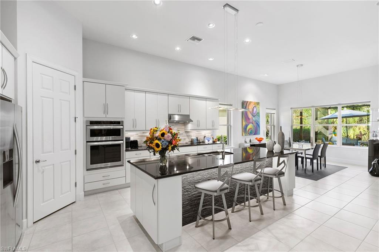
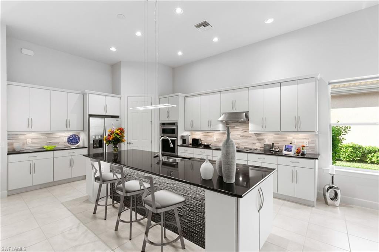
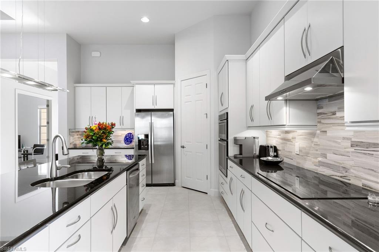
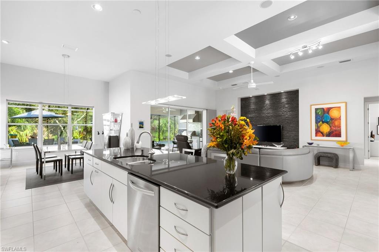
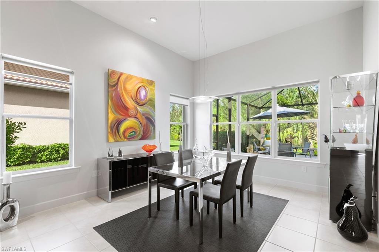
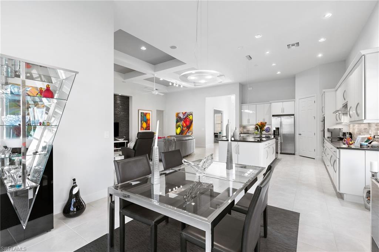
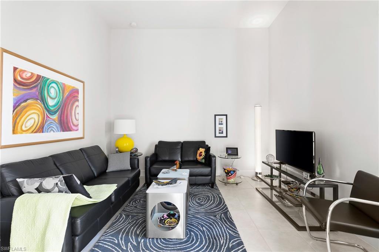
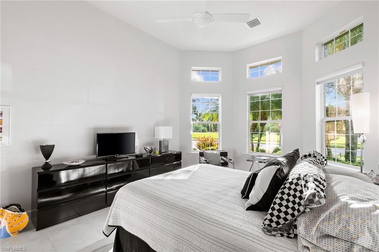
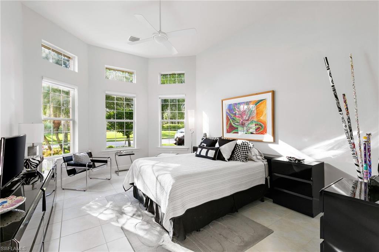
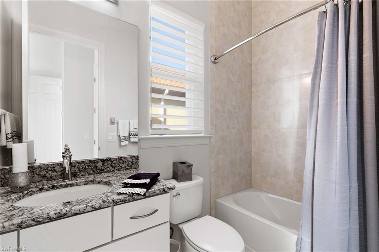
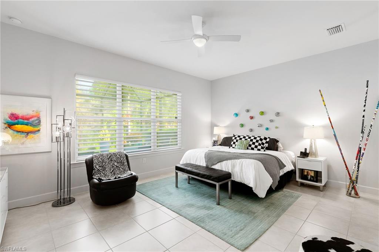
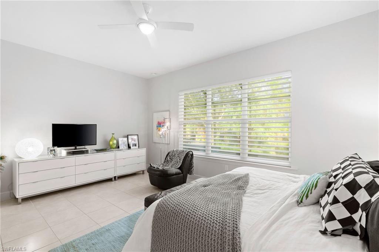
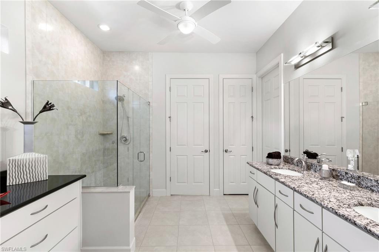
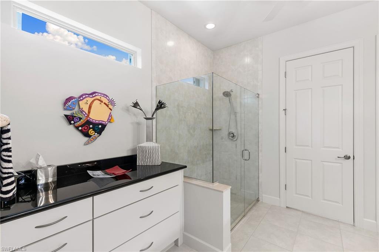
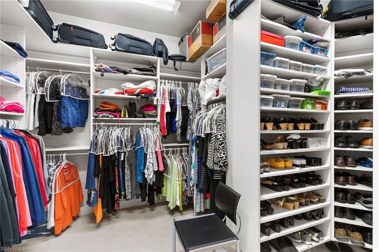
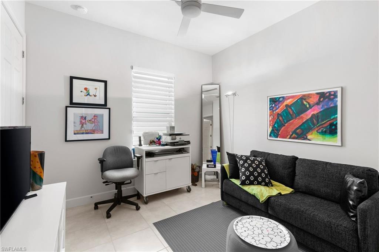
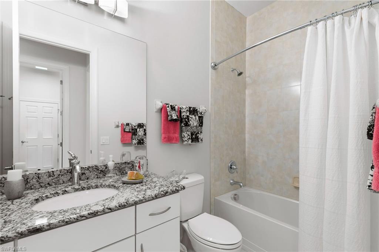
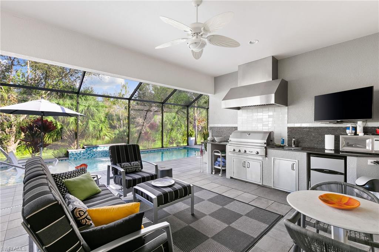
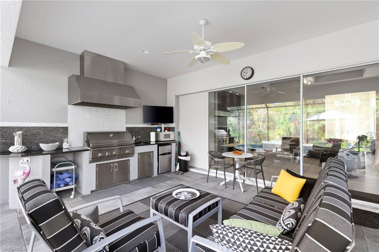
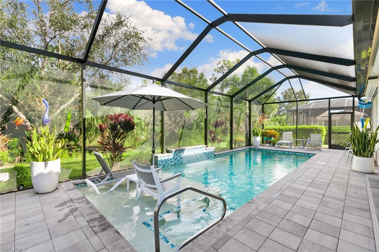
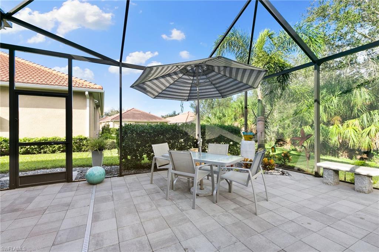
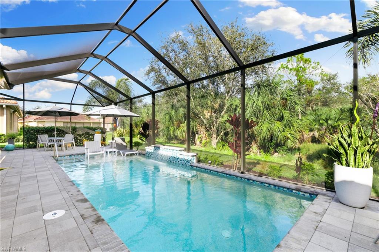
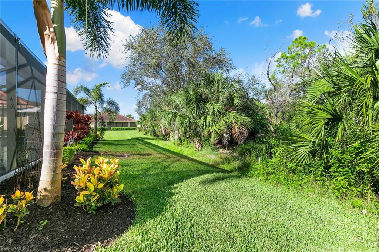
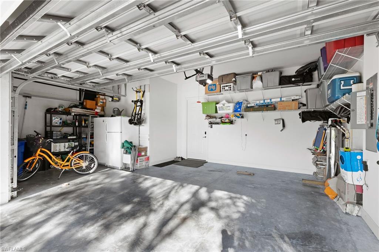
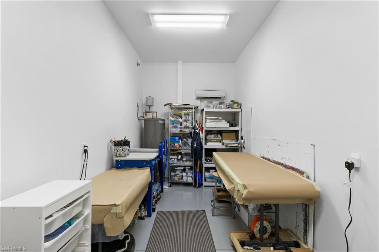
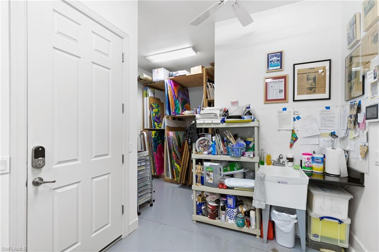
MOTIVATED SELLER! 10364 Yorkstone Drive boasts the largest home in Hawthorne with 2801 square feet, three bedrooms, three full baths and an open concept that presents a neutral color palate that can be easily transformed to represent your individual style. Welcomed by a spacious foyer, the home offers a sprawling great room with custom stonework, an open kitchen with an extended center island and ample storage space, dining area, and den.The private primary suite includes a four fixture bath and fully-fitted walk in closet with dressing area. With entertaining in mind, the great room naturally extends to an enclosed outdoor living space complete with built in grill and commercial grade hood, new custom pool with warranty in place, mature plantings, and dramatic lighting. This home has been meticulously maintained and anticipates every need with upgrades and added convenience, including a complete water filtration system, rare whole house generator, and electric hurricane shutter, as well as a new roof, hot water heater, security system, garage door opener with video camera and Wi-Fi, and a Nest thermostat-all new within the last 24 months. The custom garage offers an air conditioned bonus space ideally suited for an exercise room, studio, or office, while still allowing significant storage and parking for two cars. Located in the gated Hawthorne community, residents enjoy two pools, tennis and pickle ball courts, fitness center, and beautifully maintained grounds.

3
beds

3
baths

2,801 Sq.Ft. LIVING AREA

9,148 Sq.Ft. lot

Features & Amenities

Interior

  • total bedrooms3
  • Total bathrooms3
  • full bathrooms3
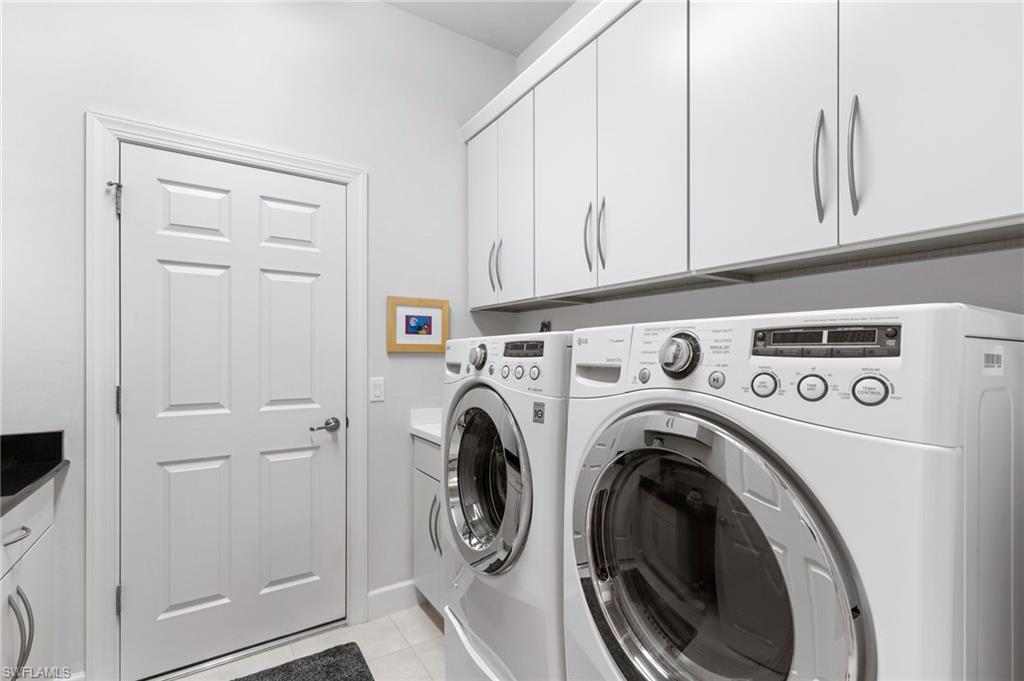
  • Laundry room Washer/Dryer Hookup, Laundry in Residence, Laundry Tub
  • Flooring Tile
  • APPLIANCES Electric Cooktop, Dishwasher, Dryer, Microwave, Refrigerator, Washer
  • other interior Features Built-In Cabinets, Cathedral Ceiling(s), Foyer, Laundry Tub, Pantry, Volume Ceiling, Walk-In Closet(s)

Area & Lot

  • Status Sold
  • Date Sold March 19, 2024
  • Living Area2,801 Sq.Ft.
  • Total Area4,555 Sq.Ft.
  • Lot Area9,148 Sq.Ft.
  • MLS® ID223069070
  • TypeResidential
  • YEAR BUILT2013
  • Architecture StylesRanch, Single Family
  • Water FrontageNone
  • View DescriptionLandscaped Area

Exterior

  • STORIES1
  • Garage Space2.0
  • water SourceCentral
  • PoolBelow Ground
  • roofBuilt-Up
  • parkingCovered, Deeded, Driveway Paved, Attached
  • HEAT TYPECentral Electric
  • AIR CONDITIONINGCeiling Fan(s), Central Electric
  • SubstructureConcrete Block
  • HOA AmenitiesClubhouse, Internet Access
  • security FeaturesGated Community

Financial

  • Sales Price$900,000
  • Real Estate Tax $4,577/yr
  • HOA $5,704/yr
  • Zoning MPD

We Know Who the Buyer for Your Home Will Be!

There is an art to matching your unique home with the buyer willing to pay the highest price with the most favorable terms for you. We work to create the market for your home and target those buyers. Fill out the form below and we will share our strategy with you!

Image Form
Provide Your Address and Our Team Will Mail You A Comprehensive Marketing Plan for Your Home
View Virtual Tour